Converse Memorial Building
Also known as: Malden Public Library; Converse Memorial Library

Why it's listed
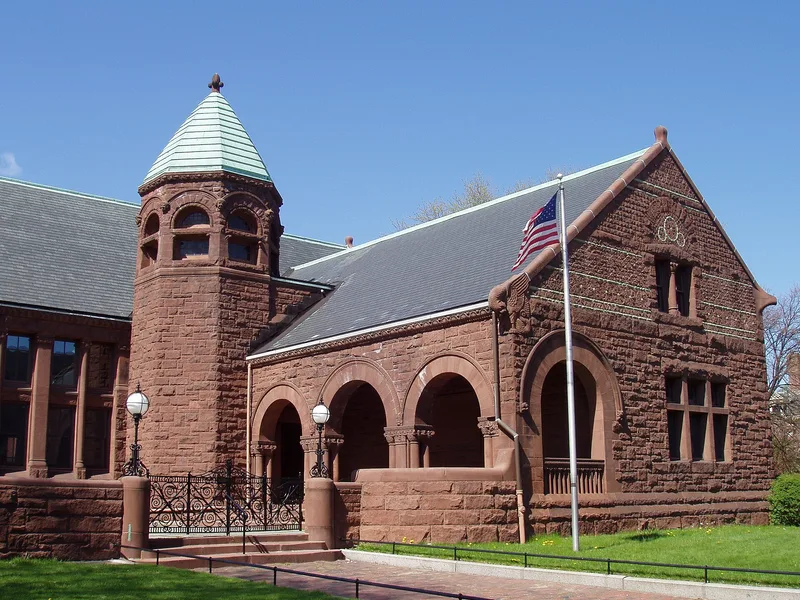
Malden's public library, built in 1885 on Salem Street at Park Street, is a rock-faced red sandstone building designed by Henry Hobson Richardson. Elisha Slade Converse and his wife Mary funded it as a memorial to their eldest son, Frank, who was killed during a bank robbery in 1863. Elisha Converse, a rubber manufacturer and Malden's first mayor, later left funds for additions and art. Features include an octagonal stair tower, a arcaded Memorial Porch with carved capitals, and a Main Hall with an open-timbered barrel-vaulted ceiling. Richardson also designed much of the oak furniture, which remains in use. Shepley, Rutan and Coolidge added a rear wing and book stacks in 1896, and Newhall and Blevins added an octagonal art gallery in 1916. Frederick Law Olmsted helped select the site. The building is listed for its architecture and its link to Richardson and the Converse family.
Significance in brief: The nomination calls it a major work by Richardson, the most prominent American architect of his time, and an outstanding composition of library, art gallery and garden. It is also tied to the history of Malden and to the philanthropy of the Converse family, who funded it as a memorial to their son Frank Eugene Converse. It is judged significant at local, state and national levels under criteria B and C.
Machine-generated summary. This summary was generated by a language model from the official nomination document and has not been reviewed line by line by an editor. It may contain errors. Check the source document before relying on any detail. Source: nomination document (PDF) · National Archives catalog entry. NRHP reference 85002014, listed September 5, 1985. Summary generated October 2026 (model claude-sonnet-5-5, prompt v1.0-2026-10-29, confidence high).
Key facts
| Address | 36 Salem St., Malden |
|---|---|
| County | Middlesex County |
| Listed | September 5, 1985 |
| Reference number | 85002014 |
| Resource type | Building |
| Period of significance | 1800-1899 |
| Architect / builder | H. H. Richardson; Shepley, Rutan and Coolidge; Louis Chapelle Newhall |
| Architectural style | Richardson Romanesque |
| Criteria |
|
| Areas of significance | Industry, Landscape Architecture, Art, Education, Architecture, Social History |
| Level of significance | National, State, Local |
| National Historic Landmark | Yes, designated December 23, 1987 |
| Status (as stated in the nomination) | Occupied and in use as the public library; generally in good condition, with interior finishes in excellent preservation and some deteriorated brownstone balusters and paving slabs. |
| Acreage | 0.8 |
| Coordinates | 42.42775, -71.06610 (NPS GIS) |
What listing means for this property
For a publicly owned building or structure, listing mainly matters when federal funds, permits or licences are involved: projects then go through Section 106 review so effects on the property are considered. Listing also strengthens applications for preservation grants and, for leased income-producing uses, can enable the federal rehabilitation tax credit.
General information, not legal or tax advice. Rules change; confirm with your State Historic Preservation Office or a qualified adviser.
Sources and further reading
- National Park Service, National Register of Historic Places database (snapshot May 2026), reference 85002014.
- Nomination form (PDF, National Archives) — catalog entry
- Wikipedia article (used for cross-checking only; text not reproduced here)
- Wikidata Q5166458
- This listing as JSON
Last updated October 2026. Found an error? See the editorial policy for how to report it.