Fellsmere Park Parkways, Metropolitan Park System of Greater Boston

Why it's listed
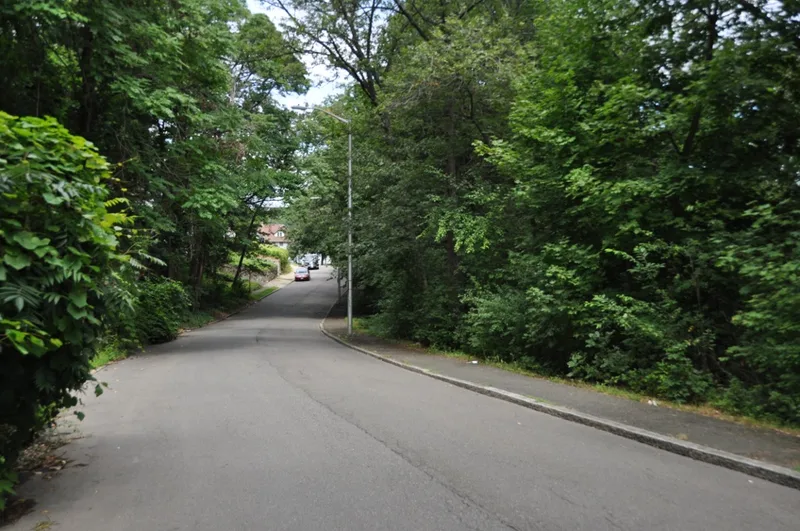
Two short roads in Malden, Massachusetts, West Border Road and Boundary Road, run along the hillsides above Fellsmere Park and its pond. The Metropolitan Parks Commission built West Border Road after awarding a contract in 1914 and redesigned the existing Boundary Road as a border parkway the same year. Each is about 20 feet wide, has no median, and is less than a mile long. Granite retaining walls, stone stairs down to the park and filtered views of the pond are notable features. The roads follow the design principles of the Olmsted firm for the Greater Boston metropolitan park system. In 1935-36, landscape architect Arthur Shurcliff redesigned the surrounding park with Works Progress Administration labor. The parkways are recognized for their role in community planning, landscape architecture, engineering, transportation and recreation. Later changes have been limited mostly to repaving, so the roads keep their early twentieth-century character and setting.
Significance in brief: The parkways are significant for their role within the Metropolitan Park System of Greater Boston and reflect the design principles of Olmsted, Olmsted and Eliot and later Arthur Shurcliff. They meet Criteria A and C at the state level in areas including landscape architecture, engineering, transportation, conservation and recreation. They are a Border Parkways subtype and retain a high level of integrity.
Machine-generated summary. This summary was generated by a language model from the official nomination document and has not been reviewed line by line by an editor. It may contain errors. Check the source document before relying on any detail. Source: nomination document (PDF) · National Archives catalog entry. NRHP reference 03000381, listed May 9, 2003. Summary generated October 2026 (model claude-sonnet-5-5, prompt v1.0-2026-10-29, confidence medium).
Key facts
| Address | W. border Rd, Boundary rd., Malden |
|---|---|
| County | Middlesex County |
| Listed | May 9, 2003 |
| Reference number | 03000381 |
| Resource type | District |
| Period of significance | 1913-1936 |
| Architect / builder | Charles Eliot, Olmsted Brothers, Arthur Shurcliff |
| Criteria |
|
| Areas of significance | Community Planning and Development, Conservation, Engineering, Entertainment/Recreation, Landscape Architecture, Transportation |
| Level of significance | State, Local |
| Status (as stated in the nomination) | Both parkways retain a high level of integrity; changes since the period of significance are limited to minor maintenance such as repaving. The adjoining park remains a popular recreation area. |
| Acreage | 2 |
| Coordinates | 42.42780, -71.08464 (NPS GIS) |
What listing means for this property
This is a historic district. Buildings within its boundary are either contributing (they add to the district's significance) or non-contributing. Owners of contributing income-producing buildings can claim the 20% federal rehabilitation tax credit; homeowners should look at state credits. National Register districts impose no design review by themselves; a local historic district ordinance, if one exists, does (the difference explained).
General information, not legal or tax advice. Rules change; confirm with your State Historic Preservation Office or a qualified adviser.
Sources and further reading
- National Park Service, National Register of Historic Places database (snapshot May 2026), reference 03000381.
- Nomination form (PDF, National Archives) — catalog entry
- Wikipedia article (used for cross-checking only; text not reproduced here)
- Wikidata Q5442559
- This listing as JSON
Last updated October 2026. Found an error? See the editorial policy for how to report it.