Red Top
Also known as: William Dean Howells House

Why it's listed
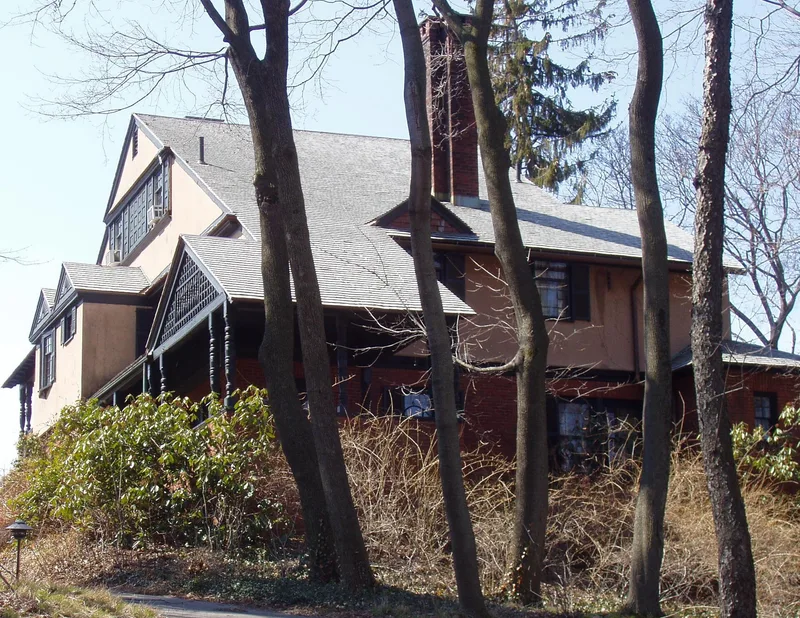
Red Top is a two-and-a-half-story house of brick and stucco at 90 Somerset Street in Belmont, Massachusetts. William Dean Howells and his wife began building it in 1877, and the family occupied it in 1878. The architectural firm McKim, Mead, and White designed it; Mrs. Howells' brother was a partner in the firm. Howells lived here until 1882, during the last years of his editorship of the Atlantic Monthly. He entertained Mark Twain, James Russell Lowell and other writers, and he completed works including The Lady of Aroostook and A Modern Instance while in residence. At the turn of the century he was America's leading literary critic and a champion of realism in fiction. Inside, the study keeps an inglenook used by Twain and the painted motto "From Venice as far as Belmont." Later changes include stucco replacing shingle siding, a garage, and a rebuilt chimney, but the house retains substantial integrity.
Significance in brief: The house is tied to William Dean Howells, America's foremost literary critic around the turn of the century and a leading advocate of literary realism. He lived here from 1878 to 1882 while editing the Atlantic Monthly and wrote several novels, including A Modern Instance. He entertained Mark Twain, James Russell Lowell and other literary figures here.
Machine-generated summary. This summary was generated by a language model from the official nomination document and has not been reviewed line by line by an editor. It may contain errors. Check the source document before relying on any detail. Source: nomination document (PDF) · National Archives catalog entry. NRHP reference 71000911, listed November 11, 1971. Summary generated October 2026 (model claude-sonnet-5-5, prompt v1.0-2026-10-29, confidence high).
Key facts
| Address | 90 Somerset St., Belmont |
|---|---|
| County | Middlesex County |
| Listed | November 11, 1971 |
| Reference number | 71000911 |
| Resource type | Building |
| Period of significance | 1878-1882 |
| Architect / builder | McKim, Mead, and White |
| Areas of significance | Literature |
| Level of significance | National |
| National Historic Landmark | Yes, designated November 11, 1971 |
| Status (as stated in the nomination) | Private residence, occupied; condition fair, with alterations made before 1938 but substantial integrity retained. |
| Acreage | 1.5 |
| Coordinates | 42.40017, -71.17876 (NPS GIS) |
What listing means for this property
National Register listing is honorary: it recognises significance and does not restrict what a private owner may do without federal money or permits. It unlocks the 20% federal rehabilitation tax credit for income-producing buildings, state credits in many states, and Section 106 review when federal agencies are involved. See what listing means in practice.
General information, not legal or tax advice. Rules change; confirm with your State Historic Preservation Office or a qualified adviser.
Sources and further reading
- National Park Service, National Register of Historic Places database (snapshot May 2026), reference 71000911.
- Nomination form (PDF, National Archives) — catalog entry
- Wikipedia article (used for cross-checking only; text not reproduced here)
- Wikidata Q7306310
- This listing as JSON
Last updated October 2026. Found an error? See the editorial policy for how to report it.