Locke School
Also known as: #569

Why it's listed
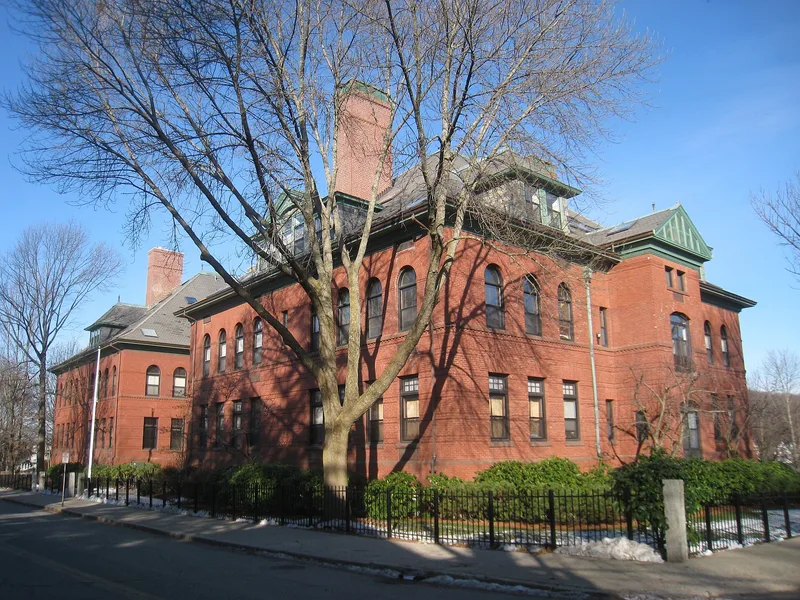
Locke School at 88 Park Avenue in Arlington was built in 1899 as a red brick public school and designed by the architectural firm Gay and Proctor. It sits on the slope of a hill on almost two acres, set well back from the street and overlooking the commercial center at Massachusetts and Park Avenues. The building follows the Renaissance Revival style, with an H-shaped plan and high hipped roofs typical of large schoolhouses of the late 19th century. It was Arlington's fourth brick schoolhouse, and a local historian praised its tasteful use of materials and excellent proportions. A wing added in 1909 doubled its size. The site had held a school since 1878, when an earlier wooden Locke School was dedicated; that building was moved east to the railroad tracks in 1899 and demolished around 1936. The name recalls the Locke family, among the town's earliest settlers. Renovated into condominiums in 1983, the building retains its integrity and was recognized for its architecture under Criterion C.
Significance in brief: The school is presented as a well-preserved example of Renaissance Revival schoolhouse architecture by a well-known firm. It has an H-shaped plan and high hipped roofs typical of late 19th century monumental schools. It was also Arlington's fourth brick schoolhouse, on a site used for schools since 1878.
Machine-generated summary. This summary was generated by a language model from the official nomination document and has not been reviewed line by line by an editor. It may contain errors. Check the source document before relying on any detail. Source: nomination document (PDF) · National Archives catalog entry. NRHP reference 85002684, listed September 27, 1985. Summary generated October 2026 (model claude-sonnet-5-5, prompt v1.0-2026-10-29, confidence high).
Key facts
| Address | 88 Parke Ave., Arlington |
|---|---|
| County | Middlesex County |
| Listed | September 27, 1985 |
| Reference number | 85002684 |
| Resource type | Building |
| Architect / builder | Gay & Proctor (Gay and Proctor) |
| Architectural style | Renaissance Revival |
| Criteria |
|
| Areas of significance | Architecture |
| Level of significance | Local |
| Status (as stated in the nomination) | Converted to condominiums in 1983; present use is residential. |
| Acreage | 1.9 |
| Coordinates | 42.41448, -71.18223 (NPS GIS) |
What listing means for this property
For a publicly owned building or structure, listing mainly matters when federal funds, permits or licences are involved: projects then go through Section 106 review so effects on the property are considered. Listing also strengthens applications for preservation grants and, for leased income-producing uses, can enable the federal rehabilitation tax credit.
General information, not legal or tax advice. Rules change; confirm with your State Historic Preservation Office or a qualified adviser.
Sources and further reading
- National Park Service, National Register of Historic Places database (snapshot May 2026), reference 85002684.
- Nomination form (PDF, National Archives) — catalog entry
- Wikipedia article (used for cross-checking only; text not reproduced here)
- Wikidata Q12061350
- This listing as JSON
Last updated October 2026. Found an error? See the editorial policy for how to report it.