Arlington Coal & Lumber

Why it's listed
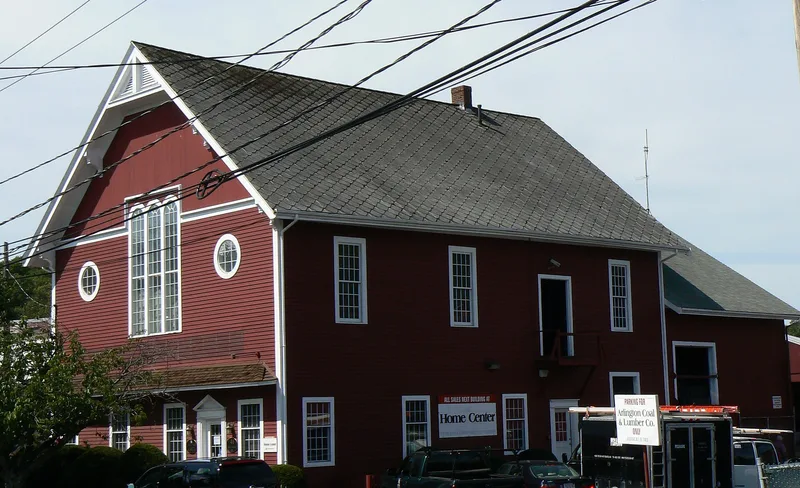
Built around 1875 at 41 Park Avenue, the Arlington Coal and Lumber Building is a clapboard commercial structure in the Arlington Heights section of Arlington, Massachusetts. Its main facade combines varied wooden wall cladding, extended brackets and three round-arched windows, now filled in, beneath a carved triangular panel, an arrangement the nomination describes as an unusual and outstanding example of Gothic Revival design with fine Stick Style detailing. The building also served as a civic center. Its second-floor auditorium, Union Hall, hosted religious services for Protestant congregations awaiting their own churches, dancing classes, dramatic productions, meetings of the Arlington Zouaves marching society, and roller skating in 1885. The ground floor has long been commercial and once held the Arlington Heights branch of the public library. Window replacements around 1960 are the only major alteration noted, and the building has been well maintained. It is recognized for its architecture and its role in the early development of Arlington Heights.
Significance in brief: The nomination calls it an unusual and outstanding example of the Gothic Revival style, with fine Stick Style detailing on its main facade. It also served as a civic center in Arlington Heights, with a second-floor auditorium called Union Hall used for many community purposes. It is listed under Criteria A and C.
Machine-generated summary. This summary was generated by a language model from the official nomination document and has not been reviewed line by line by an editor. It may contain errors. Check the source document before relying on any detail. Source: nomination document (PDF) · National Archives catalog entry. NRHP reference 85001020, listed April 18, 1985. Summary generated October 2026 (model claude-sonnet-5-5, prompt v1.0-2026-10-29, confidence high).
Key facts
| Address | 41 Park Ave., Arlington |
|---|---|
| County | Middlesex County |
| Listed | April 18, 1985 |
| Reference number | 85001020 |
| Resource type | Building |
| Architectural style | Gothic Revival/Stick Style |
| Criteria |
|
| Areas of significance | Architecture |
| Level of significance | Local |
| Status (as stated in the nomination) | Described as very well maintained; the first floor is still used for commercial purposes. Front windows were replaced around 1960 and the three round-arched windows are now filled in. |
| Acreage | 2.3 |
| Coordinates | 42.42473, -71.18295 (NPS GIS) |
What listing means for this property
National Register listing is honorary: it recognises significance and does not restrict what a private owner may do without federal money or permits. It unlocks the 20% federal rehabilitation tax credit for income-producing buildings, state credits in many states, and Section 106 review when federal agencies are involved. See what listing means in practice.
General information, not legal or tax advice. Rules change; confirm with your State Historic Preservation Office or a qualified adviser.
Sources and further reading
- National Park Service, National Register of Historic Places database (snapshot May 2026), reference 85001020.
- Nomination form (PDF, National Archives) — catalog entry
- Wikipedia article (used for cross-checking only; text not reproduced here)
- Wikidata Q4792301
- This listing as JSON
Last updated October 2026. Found an error? See the editorial policy for how to report it.