Locke, Lt. Benjamin, Store

Why it's listed
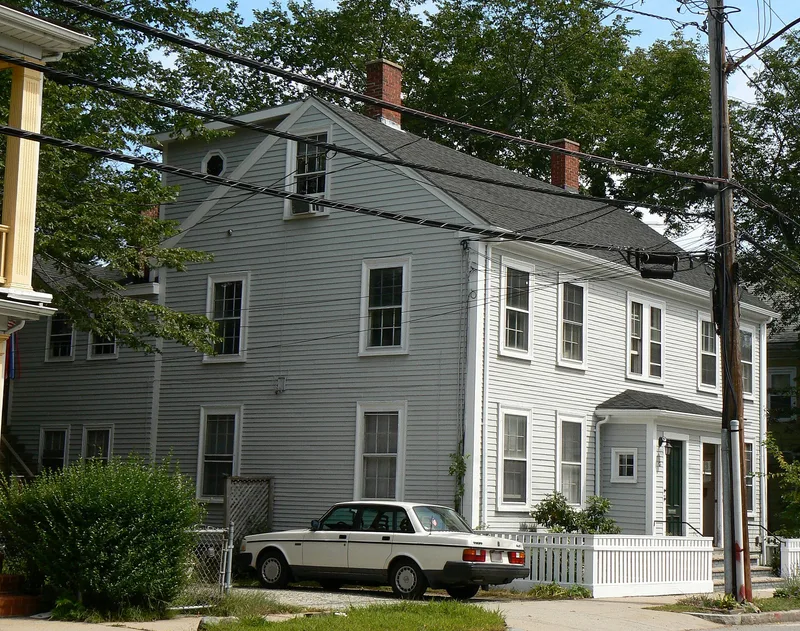
Built around 1816 at 11-13 Lowell Street in Arlington, this five-bay Federal-style clapboard building began as a general store and stage stop. Benjamin Locke, son of Captain Benjamin Locke of the Menotomy Minutemen, put it at the junction of the Middlesex Turnpike and the newly relocated Massachusetts Avenue, where it could draw trade coming south from New Hampshire. Before 1854 the store was converted into a double house for two families, a common dwelling type in 19th-century Arlington. Front and rear porches were added in the late 19th century, and the chimneys were altered then, but the exterior is otherwise essentially unchanged. In 1912 the building, by then a two-family residence, was designated the town pesthouse during a smallpox alarm, though no cases were recorded. It was listed for its association with the Locke family, its role in local development, and its well-preserved form. It is still used as a multi-family home.
Significance in brief: The building is tied to the prominent Locke family and to local development, since it was sited to catch new trade arriving on the Middlesex Turnpike. Its exterior remains essentially unchanged, and the nomination says it retains integrity of location, design, setting, materials, workmanship, feeling and association.
Machine-generated summary. This summary was generated by a language model from the official nomination document and has not been reviewed line by line by an editor. It may contain errors. Check the source document before relying on any detail. Source: nomination document (PDF) · National Archives catalog entry. NRHP reference 85001068, listed April 18, 1985. Summary generated October 2026 (model claude-sonnet-5-5, prompt v1.0-2026-10-29, confidence high).
Key facts
| Address | 11--13 Lowell St., Arlington |
|---|---|
| County | Middlesex County |
| Listed | April 18, 1985 |
| Reference number | 85001068 |
| Resource type | Building |
| Architect / builder | Benjamin Locke (builder); architect unknown |
| Architectural style | Federal |
| Criteria |
|
| Areas of significance | Commerce, Architecture |
| Level of significance | Local |
| Status (as stated in the nomination) | Currently used as a multi-family home; converted from a store to a double-house dwelling for two families before 1854. Front and rear porches were added in the late 19th century. |
| Acreage | 0.9 |
| Coordinates | 42.42411, -71.17739 (NPS GIS) |
What listing means for this property
For an income-producing building, listing (individually or as a contributing building in a district) is the gateway to the 20% federal rehabilitation tax credit on qualified rehabilitation costs, often stackable with state credits. Work claiming the credit must follow the Secretary of the Interior's Standards and be approved in advance.
Listing does not restrict a private owner acting without federal money or permits; where federal funding or licensing is involved, Section 106 review applies.
General information, not legal or tax advice. Rules change; confirm with your State Historic Preservation Office or a qualified adviser.
Sources and further reading
- National Park Service, National Register of Historic Places database (snapshot May 2026), reference 85001068.
- Nomination form (PDF, National Archives) — catalog entry
- Wikipedia article (used for cross-checking only; text not reproduced here)
- Wikidata Q6694739
- This listing as JSON
Last updated October 2026. Found an error? See the editorial policy for how to report it.