Pierce Farm Historic District
Also known as: Numbers 258, 259, 340

Why it's listed
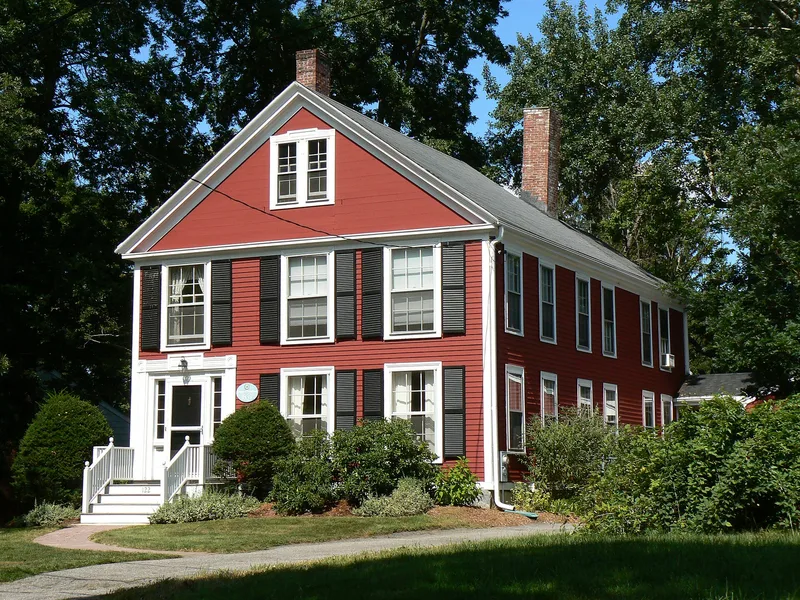
Three farmhouses at the corner of Claremont and Oakland Avenues in Arlington Heights make up this small district. They once formed the Peirce homestead, established in the 1830s by three members of the Peirce family who were among the first to settle the rocky, wooded highlands of western Arlington. The J. Peirce House (ca. 1830) is a 2 1/2-story, five-bay dwelling that is mainly Federal with Greek Revival features. The John A. P. Peirce House (ca. 1835) is a side-hall clapboard house mixing the same two styles. The Thomas Peirce House (ca. 1850) is a full Greek Revival design with a temple front and a colonnaded porch. The houses stand at an angle to the present streets, following older roadways that have vanished. The family sold much of its land in the 1870s, which opened the area to rapid development. The group is recognized for its link to Arlington's farming past and for its intact early architecture.
Significance in brief: The district is tied to Arlington's agricultural economy in the first half of the 19th century and to the Peirce family, which was significant in the town's 19th century development. It consists of three well-preserved, unified examples of Federal and Greek Revival architecture. The houses are sited at an angle to the streets, reflecting early road patterns that no longer exist.
Machine-generated summary. This summary was generated by a language model from the official nomination document and has not been reviewed line by line by an editor. It may contain errors. Check the source document before relying on any detail. Source: nomination document (PDF) · National Archives catalog entry. NRHP reference 85002678, listed September 27, 1985. Summary generated October 2026 (model claude-sonnet-5-5, prompt v1.0-2026-10-29, confidence high).
Key facts
| Address | Roughly bounded by Claremont and Oakland Aves., Arlington |
|---|---|
| County | Middlesex County |
| Listed | September 27, 1985 |
| Reference number | 85002678 |
| Resource type | District |
| Period of significance | 1830-1850 |
| Architectural style | Federal and Greek Revival |
| Criteria |
|
| Areas of significance | Agriculture, Architecture |
| Level of significance | Local |
| Acreage | 2 |
| Coordinates | 42.41716, -71.18317 (NPS GIS) |
What listing means for this property
This is a historic district. Buildings within its boundary are either contributing (they add to the district's significance) or non-contributing. Owners of contributing income-producing buildings can claim the 20% federal rehabilitation tax credit; homeowners should look at state credits. National Register districts impose no design review by themselves; a local historic district ordinance, if one exists, does (the difference explained).
General information, not legal or tax advice. Rules change; confirm with your State Historic Preservation Office or a qualified adviser.
Sources and further reading
- National Park Service, National Register of Historic Places database (snapshot May 2026), reference 85002678.
- Nomination form (PDF, National Archives) — catalog entry
- Wikipedia article (used for cross-checking only; text not reproduced here)
- Wikidata Q7191794
- This listing as JSON
Last updated October 2026. Found an error? See the editorial policy for how to report it.