Baptist Society Meeting House

Why it's listed
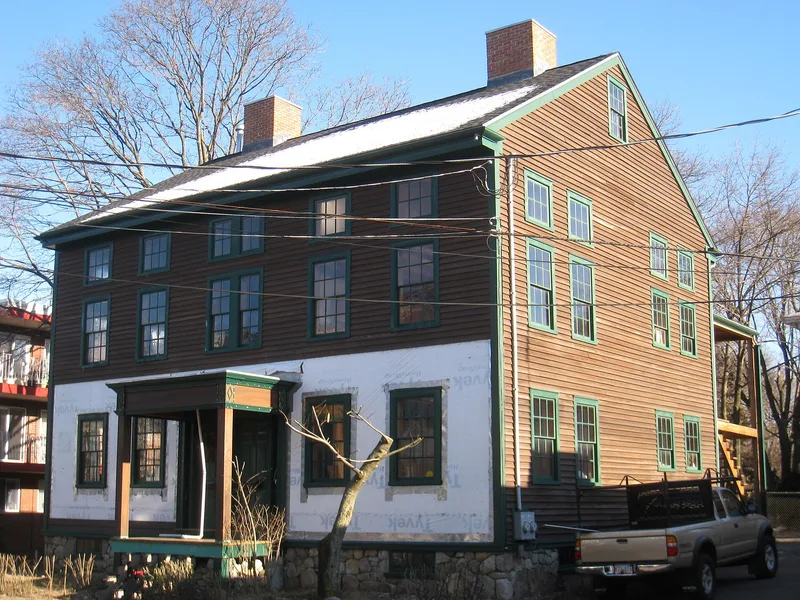
Built in 1790 at 3-5 Brattle Street, this Federal-style building served as the first Baptist church in Arlington, then known as Menotomy. It is a three-and-a-half-story, five-bay, gable-end structure with a double entry. Its form was modeled on the First Parish's 1734 meetinghouse, and ultimately on the meetinghouses of Lexington and Concord seen in depictions of the 1775 battles. The old-fashioned design may have been chosen to give the newly separated Baptists an appearance of established orthodoxy. Of four meetinghouses standing along Battle Road at the end of the 18th century, this is the only survivor. The Baptists sold it in 1828 after completing a new church, and it became a private residence before 1880. It was moved to the rear of its lot and turned to face Brattle Street in the early twentieth century. Apart from chimneys, a porch and modern siding, the exterior remains close to original, and the building is listed for its architecture and its link to Arlington's early religious history.
Significance in brief: It was the first Baptist church in Arlington and the only one of four meetinghouses along Battle Road still standing from the end of the 18th century. Its design closely copied older Lexington, Concord and First Parish meetinghouses, perhaps to lend the new sect an air of orthodoxy. It is also considered a good example of Federal architecture.
Machine-generated summary. This summary was generated by a language model from the official nomination document and has not been reviewed line by line by an editor. It may contain errors. Check the source document before relying on any detail. Source: nomination document (PDF) · National Archives catalog entry. NRHP reference 85001023, listed April 18, 1985. Summary generated October 2026 (model claude-sonnet-5-5, prompt v1.0-2026-10-29, confidence medium).
Key facts
| Address | 3--5 Brattle St., Arlington |
|---|---|
| County | Middlesex County |
| Listed | April 18, 1985 |
| Reference number | 85001023 |
| Resource type | Building |
| Architectural style | Federal |
| Criteria |
|
| Areas of significance | Architecture, Religion |
| Level of significance | Local |
| Status (as stated in the nomination) | Presently used as a two-family residence; converted to a private residence before 1880 and moved ca. 1913-1915 to the back of its original lot. Exterior is largely original apart from added chimneys, a porch and modern siding. |
| Acreage | 0.9 |
| Coordinates | 42.41235, -71.17073 (NPS GIS) |
What listing means for this property
Religious properties are listed for their architectural or historical significance, not their religious use. Listing is honorary and does not restrict the congregation's use of the building. The federal rehabilitation credit is generally unavailable unless part of the building is income-producing; some state programmes and preservation grants do cover religious buildings. Federal funding or permits trigger Section 106 review.
General information, not legal or tax advice. Rules change; confirm with your State Historic Preservation Office or a qualified adviser.
Sources and further reading
- National Park Service, National Register of Historic Places database (snapshot May 2026), reference 85001023.
- Nomination form (PDF, National Archives) — catalog entry
- Wikipedia article (used for cross-checking only; text not reproduced here)
- Wikidata Q4857679
- This listing as JSON
Last updated October 2026. Found an error? See the editorial policy for how to report it.