Prentiss, William, House
Also known as: #274

Why it's listed
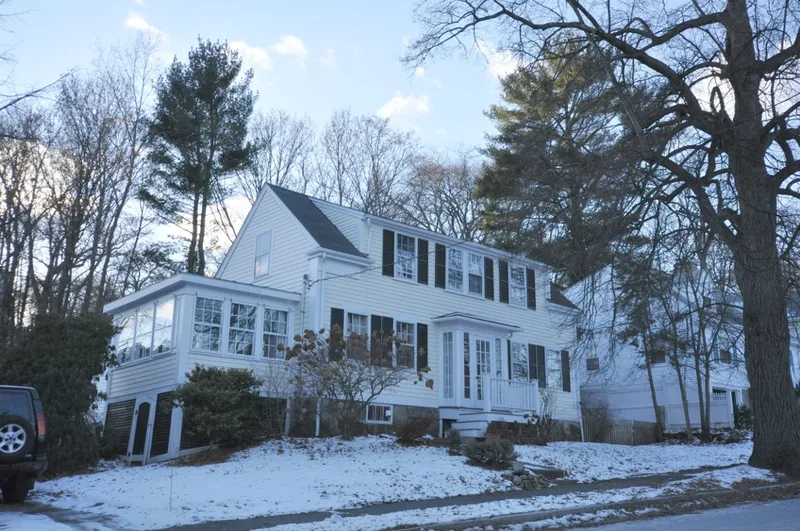
This one-and-a-half-story clapboard house at 252 Gray Street sits on the side of a hill in a residential neighborhood of Arlington Heights. Built around 1850 to 1860 in the Greek Revival style, it is regarded as one of the oldest buildings in the Heights. Its rectangular plan, corner boards and fascia echo Greek Revival cottages in the eastern part of Arlington, though the form is unusual for this section of town. A raised front dormer, a side porch and a front porch were added in the 20th century. The 1869 owner was William Prentiss, one of the few farmers living in the area around Walnut, Mount Vernon and Gray Streets. In the 1870s the western part of Gray Street was called Prentiss Street and ended in a dead end just east of the house. Early in the 20th century the Hobbs family and later the Higgins family lived here. The property retains integrity of location, setting, materials and workmanship, and was listed for its architecture.
Significance in brief: The nomination calls it one of the oldest buildings in Arlington Heights. Its rectangular plan, corner boards and fascia resemble Greek Revival cottages in eastern Arlington but are unusual for this part of Arlington Heights. It is also tied to William Prentiss, one of the few farmers in the surrounding streets section. It is listed under Criterion C.
Machine-generated summary. This summary was generated by a language model from the official nomination document and has not been reviewed line by line by an editor. It may contain errors. Check the source document before relying on any detail. Source: nomination document (PDF) · National Archives catalog entry. NRHP reference 85002685, listed September 27, 1985. Summary generated October 2026 (model claude-sonnet-5-5, prompt v1.0-2026-10-29, confidence medium).
Key facts
| Address | 252 Gray St., Arlington |
|---|---|
| County | Middlesex County |
| Listed | September 27, 1985 |
| Reference number | 85002685 |
| Resource type | Building |
| Architectural style | Greek Revival |
| Criteria |
|
| Areas of significance | Architecture |
| Level of significance | Local |
| Status (as stated in the nomination) | Present use is residential; alterations include a front raised roof dormer, side porch and front porch from the 20th century. |
| Acreage | 0.9 |
| Coordinates | 42.41647, -71.17209 (NPS GIS) |
What listing means for this property
National Register listing is honorary for a privately owned home: it does not by itself restrict what an owner may do with their own money, and it does not require public access. Restrictions come from local landmark or historic-district ordinances, which are separate (how they differ).
Owner-occupied houses are not eligible for the 20% federal rehabilitation tax credit, which applies to income-producing buildings, but many states offer credits for homeowners. Listing also opens the door to preservation easements and to buying a plaque. Start with what listing means for homeowners, renovating a listed house and selling one.
General information, not legal or tax advice. Rules change; confirm with your State Historic Preservation Office or a qualified adviser.
Sources and further reading
- National Park Service, National Register of Historic Places database (snapshot May 2026), reference 85002685.
- Nomination form (PDF, National Archives) — catalog entry
- Wikipedia article (used for cross-checking only; text not reproduced here)
- Wikidata Q8017057
- This listing as JSON
Last updated October 2026. Found an error? See the editorial policy for how to report it.