Parkman Tavern

Why it's listed
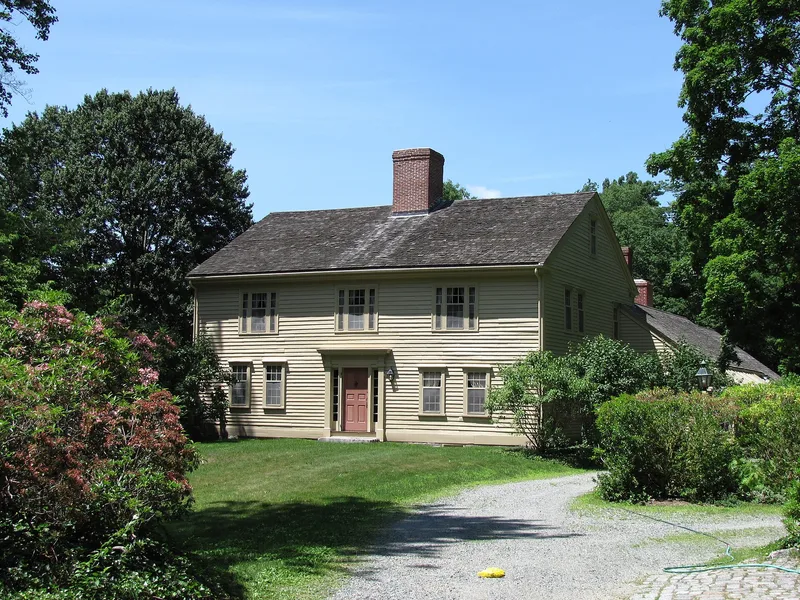
Parkman Tavern is a two-and-a-half-story, five-bay clapboard house at the corner of Sudbury and Powder Mill Roads in Concord, next to a small pond. Its core is believed to have been built in 1659 by George Wheeler for his son William. Seventeenth century features survive inside, including feather-edged sheathing, chamfered beams, early plaster and traces of casement windows. The house was remodeled in 1770 and again around 1820, when the facade took on its Greek Revival appearance with sidelights and a shallow pediment over the entrance. The Wheeler family owned it for most of its history. William Parkman, a Boston merchant, bought it in 1770 and operated it as a tavern on the South Road, a route used by teamsters. Parkman was one of the messengers sent to warn neighboring towns on April 19, 1775. Later Wheeler Captain Artemas Wheeler, a gunsmith, patented a revolving-cylinder gun in 1818.
Significance in brief: The nomination argues that it is one of the oldest houses in Concord and stands on its original site. It embodies first-period construction expanded by later owners. It was long held by the Wheeler family, one of Concord's earliest and largest families, and later served as a tavern run by William Parkman, who carried the alarm of April 19, 1775.
Machine-generated summary. This summary was generated by a language model from the official nomination document and has not been reviewed line by line by an editor. It may contain errors. Check the source document before relying on any detail. Source: nomination document (PDF) · National Archives catalog entry. NRHP reference 79000358, listed June 19, 1979. Summary generated October 2026 (model claude-sonnet-5-5, prompt v1.0-2026-10-29, confidence high).
Key facts
| Address | S of Concord at 20 Powder Mill Rd., Concord |
|---|---|
| County | Middlesex County |
| Listed | June 19, 1979 |
| Reference number | 79000358 |
| Resource type | Building |
| Architect / builder | George Wheeler |
| Architectural style | First period (17th century) construction with Greek Revival remodeling of the facade |
| Areas of significance | Exploration/Settlement, Architecture |
| Level of significance | Local |
| Status (as stated in the nomination) | Occupied private residence; the form notes that the current owners restored the 17th century sheathing. |
| Acreage | 2 |
| Coordinates | 42.42966, -71.37610 (NPS GIS) |
What listing means for this property
For an income-producing building, listing (individually or as a contributing building in a district) is the gateway to the 20% federal rehabilitation tax credit on qualified rehabilitation costs, often stackable with state credits. Work claiming the credit must follow the Secretary of the Interior's Standards and be approved in advance.
Listing does not restrict a private owner acting without federal money or permits; where federal funding or licensing is involved, Section 106 review applies.
General information, not legal or tax advice. Rules change; confirm with your State Historic Preservation Office or a qualified adviser.
Sources and further reading
- National Park Service, National Register of Historic Places database (snapshot May 2026), reference 79000358.
- Nomination form (PDF, National Archives) — catalog entry
- Wikipedia article (used for cross-checking only; text not reproduced here)
- Wikidata Q7138605
- This listing as JSON
Last updated October 2026. Found an error? See the editorial policy for how to report it.