Jarvis, The

Why it's listed
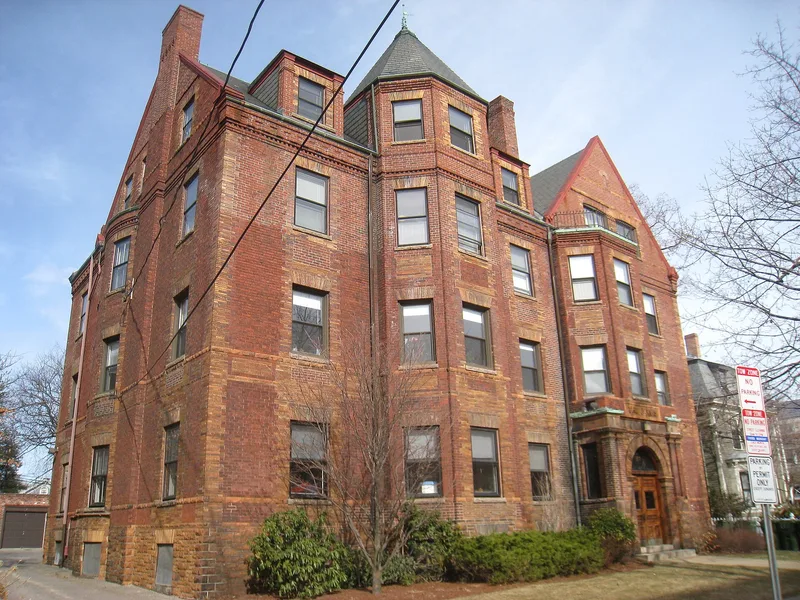
Built in 1890 at 27 Everett Street in Cambridge, this red brick apartment house was designed by the father-and-son team of J.R. & W.P. Richards in the Queen Anne style. Orange brick quoins and window surrounds contrast with rusticated ground-level masonry and belt courses. An arched entrance with large wooden doors and flanking pilasters follows Richardsonian precedents, while a projecting gable, corbelled cornice, massive end chimneys, a slated hipped roof with dormers and a turret add to its character. It was the first apartment house in the area around the northern half of Massachusetts Avenue, and its domestic look let it blend with neighboring single-family homes. Inside, it resembled a large house, with servants' rooms on the top floor, basement storage and suites of five to ten rooms. A tennis court was planned at the rear. No local imitators followed, and later French flat buildings used space more economically. Among the Richards firm's Cambridge multi-family work, it is the most elaborate.
Significance in brief: It was the first apartment house built in the area around the northern half of Massachusetts Avenue. It was laid out like a large single-family house, with servants' rooms, basement storage and suites of five to ten rooms. It is the most elaborate of three Richards multi-family buildings in Cambridge and is significant under Criterion C as an example of the Queen Anne style.
Machine-generated summary. This summary was generated by a language model from the official nomination document and has not been reviewed line by line by an editor. It may contain errors. Check the source document before relying on any detail. Source: nomination document (PDF) · National Archives catalog entry. NRHP reference 86001308, listed May 19, 1986. Summary generated October 2026 (model claude-sonnet-5-5, prompt v1.0-2026-10-29, confidence high).
Key facts
| Address | 27 Everett St., Cambridge |
|---|---|
| County | Middlesex County |
| Listed | May 19, 1986 |
| Reference number | 86001308 |
| Resource type | Building |
| Architect / builder | J.R. & W.P. Richards |
| Architectural style | Queen Anne |
| Criteria |
|
| Areas of significance | Architecture |
| Level of significance | State |
| Status (as stated in the nomination) | Present use is residential, the same as its original use. No major alterations are recorded and it has not been moved. |
| Acreage | 0.3 |
| Coordinates | 42.37659, -71.11824 (NPS GIS) |
What listing means for this property
National Register listing is honorary: it recognises significance and does not restrict what a private owner may do without federal money or permits. It unlocks the 20% federal rehabilitation tax credit for income-producing buildings, state credits in many states, and Section 106 review when federal agencies are involved. See what listing means in practice.
General information, not legal or tax advice. Rules change; confirm with your State Historic Preservation Office or a qualified adviser.
Sources and further reading
- National Park Service, National Register of Historic Places database (snapshot May 2026), reference 86001308.
- Nomination form (PDF, National Archives) — catalog entry
- Wikipedia article (used for cross-checking only; text not reproduced here)
- Wikidata Q7743005
- This listing as JSON
Last updated October 2026. Found an error? See the editorial policy for how to report it.