Austin Hall

Why it's listed
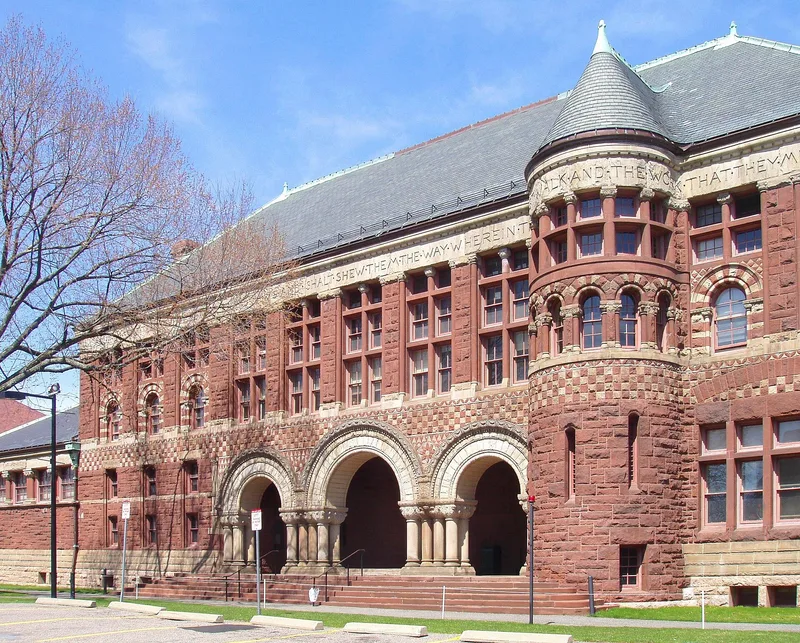
Austin Hall is a Richardsonian Romanesque building on the Harvard Law School campus in Cambridge, constructed in 1881-1883 to house the law school. H.H. Richardson designed it on a basic T plan: a two-storey central block with a triple-arched entrance porch and a small circular stair tower, flanked by lower single-storey wings, with a reading room wing extending behind. Light and dark Longmeadow sandstone form the walls, with yellow Ohio sandstone around the entrance arches. It was Richardson's second Harvard building and the only stone academic building he designed. The nomination describes his asymmetrical facade, strong horizontal lines balanced by the stair tower, and low, deeply recessed entrance. Inside, Romanesque arches, wainscoting, fireplaces and carved dragons and boars' heads on the reading room tie beams reflect his close supervision. Henry Russell Hitchcock regarded the building as among Richardson's greatest works. The only noted exterior change is a small modern entrance addition.
Significance in brief: It is the second Harvard building designed by H.H. Richardson, a leading figure in American Romanesque architecture, and the only stone academic building he designed. The nomination quotes Henry Russell Hitchcock calling it one of Richardson's greatest works. Its asymmetrical facade, strong horizontal emphasis and carved interior details, especially the reading room fireplace and tie beams, are cited as part of its significance.
Machine-generated summary. This summary was generated by a language model from the official nomination document and has not been reviewed line by line by an editor. It may contain errors. Check the source document before relying on any detail. Source: nomination document (PDF) · National Archives catalog entry. NRHP reference 72000128, listed April 19, 1972. Summary generated October 2026 (model claude-sonnet-5-5, prompt v1.0-2026-10-29, confidence high).
Key facts
| Address | Harvard University campus, Cambridge |
|---|---|
| County | Middlesex County |
| Listed | April 19, 1972 |
| Reference number | 72000128 |
| Resource type | Building |
| Period of significance | 1881-1883 |
| Architect / builder | H.H. Richardson |
| Architectural style | American or Richardsonian Romanesque |
| Areas of significance | Architecture |
| Level of significance | National |
| Status (as stated in the nomination) | Listed in good condition and unaltered apart from a small copper and glass entrance added on the eastern wing; occupied and in educational use. |
| Acreage | 0.9 |
| Coordinates | 42.37694, -71.11886 (NPS GIS) |
What listing means for this property
National Register listing is honorary for a privately owned home: it does not by itself restrict what an owner may do with their own money, and it does not require public access. Restrictions come from local landmark or historic-district ordinances, which are separate (how they differ).
Owner-occupied houses are not eligible for the 20% federal rehabilitation tax credit, which applies to income-producing buildings, but many states offer credits for homeowners. Listing also opens the door to preservation easements and to buying a plaque. Start with what listing means for homeowners, renovating a listed house and selling one.
General information, not legal or tax advice. Rules change; confirm with your State Historic Preservation Office or a qualified adviser.
Sources and further reading
- National Park Service, National Register of Historic Places database (snapshot May 2026), reference 72000128.
- Nomination form (PDF, National Archives) — catalog entry
- Wikipedia article (used for cross-checking only; text not reproduced here)
- Wikidata Q4823114
- This listing as JSON
Last updated October 2026. Found an error? See the editorial policy for how to report it.