Houses at 28-36 Beacon Street

Why it's listed
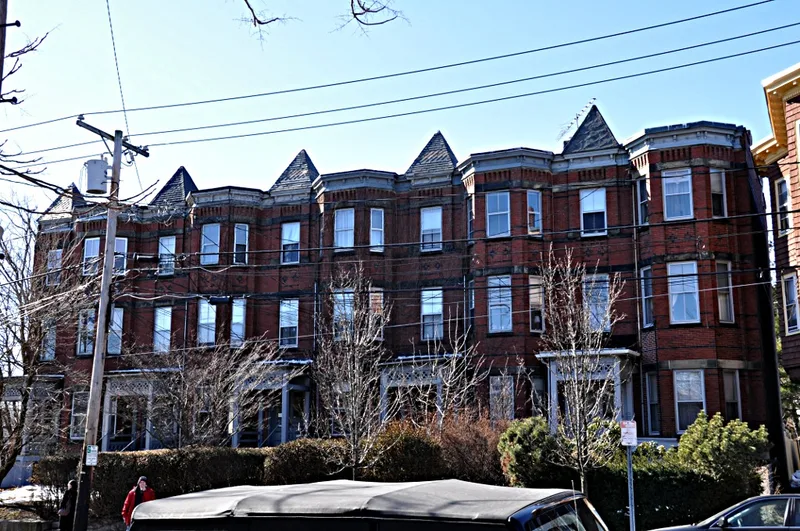
Five identical brick apartment units form this row at 28-36 Beacon Street in Somerville, built around 1880 along a heavily travelled route near the Cambridge line. Each unit has a pyramidal tower offset to the left, a full-length polygonal bay to the right, and double entrance doors with glass upper panels under flat-roofed porches. The porch friezes carry a pierced quatrefoil design, and the building also has a corbelled brick cornice and granite belt courses. The row is described as one of the city's most exceptional brick residences. It was built on land once owned by brickyard owner George Wyatt, with L. E. Wyatt as builder, possibly a relative. Apartment buildings like this one, aimed at middle-class commuters, were a key part of Somerville's turn-of-the-century residential boom. The row keeps its original design, materials and workmanship, apart from rebuilt rear porches in 1982. It was listed for its architecture and its link to the city's growth as a commuter suburb.
Significance in brief: The row is argued to be a well-preserved example of Queen Anne apartment design, with five identical units and distinctive details. It is also tied to Somerville's rapid growth as a bedroom community for middle-class commuters in the late 19th century. It meets Criteria A and C at the local level.
Machine-generated summary. This summary was generated by a language model from the official nomination document and has not been reviewed line by line by an editor. It may contain errors. Check the source document before relying on any detail. Source: nomination document (PDF) · National Archives catalog entry. NRHP reference 89001232, listed September 18, 1989. Summary generated October 2026 (model claude-sonnet-5-5, prompt v1.0-2026-10-29, confidence high).
Key facts
| Address | 28--36 Beacon St., Somerville |
|---|---|
| County | Middlesex County |
| Listed | September 18, 1989 |
| Reference number | 89001232 |
| Resource type | Building |
| Architect / builder | L. E. Wyatt (builder); architect unknown |
| Architectural style | Queen Anne |
| Criteria |
|
| Areas of significance | Community Planning and Development, Architecture |
| Level of significance | Local |
| Status (as stated in the nomination) | Condition is listed as good; it is still used as an apartment row, and the rear three-tier porches were rebuilt in 1982. |
| Acreage | 0.9 |
| Coordinates | 42.37526, -71.10290 (NPS GIS) |
What listing means for this property
National Register listing is honorary: it recognises significance and does not restrict what a private owner may do without federal money or permits. It unlocks the 20% federal rehabilitation tax credit for income-producing buildings, state credits in many states, and Section 106 review when federal agencies are involved. See what listing means in practice.
General information, not legal or tax advice. Rules change; confirm with your State Historic Preservation Office or a qualified adviser.
Sources and further reading
- National Park Service, National Register of Historic Places database (snapshot May 2026), reference 89001232.
- Nomination form (PDF, National Archives) — catalog entry
- Wikipedia article (used for cross-checking only; text not reproduced here)
- Wikidata Q14715598
- This listing as JSON
Last updated October 2026. Found an error? See the editorial policy for how to report it.