Second Cambridge Savings Bank Building

Why it's listed
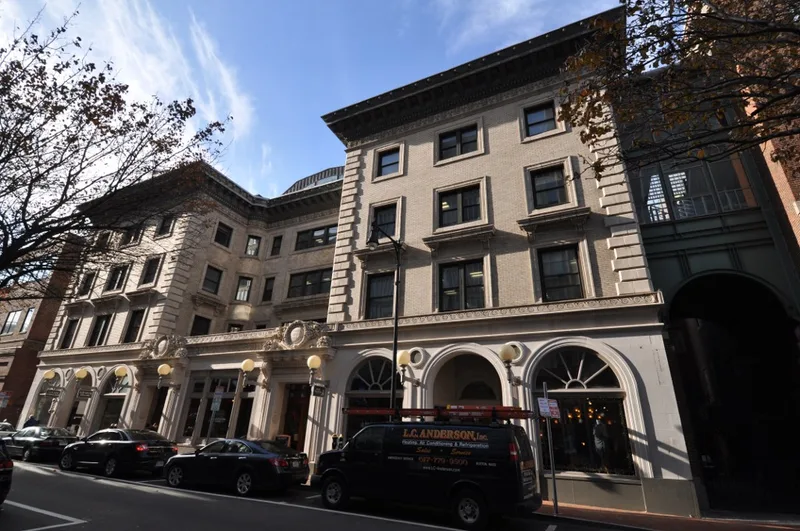
Built in 1897 for the Cambridge Savings Bank, this brick and limestone building at 11-21 Dunster Street combines commercial ground-floor space with upper-floor apartments. It is also known as Dana Chambers. Its Italian Renaissance design includes a large metal cornice, stone friezes with fleur-de-lis ornament below the second floor, bracketed window caps and heavy corner quoins. The U-shaped plan has two twin entranceways, and a barber shop on the ground floor has kept its original furnishings since construction. Clarence H. Blackall, a Boston architect trained at the Ecole des Beaux Arts, designed it. The building went up as Harvard Square was shifting from an early nineteenth century commercial center to a modern business district served by electric street cars and later a subway. Elaborate apartment buildings of this kind housed wealthy undergraduates who lived off campus. It was listed for its link to the Square's development and for its architectural quality as a work of Blackall.
Significance in brief: The building is significant under Criterion A for its association with the development of Harvard Square, which was changing from an early nineteenth century commercial center to a modern business district. It is significant under Criterion C as a work of Boston architect Clarence H. Blackall and for its architectural quality. It is described as one of the best examples of pre-World War I architecture in the area.
Machine-generated summary. This summary was generated by a language model from the official nomination document and has not been reviewed line by line by an editor. It may contain errors. Check the source document before relying on any detail. Source: nomination document (PDF) · National Archives catalog entry. NRHP reference 83000826, listed June 30, 1983. Summary generated October 2026 (model claude-sonnet-5-5, prompt v1.0-2026-10-29, confidence medium).
Key facts
| Address | 11-21 Dunster St., Cambridge |
|---|---|
| County | Middlesex County |
| Listed | June 30, 1983 |
| Reference number | 83000826 |
| Resource type | Building |
| Architect / builder | C.H. Blackall (Clarence H. Blackall) |
| Architectural style | Italian Renaissance |
| Criteria |
|
| Areas of significance | Architecture |
| Level of significance | Local |
| Status (as stated in the nomination) | Present use is commercial; a barber shop has occupied space on the ground floor since the building was constructed. The form records no alterations and no move. |
| Acreage | 0.9 |
| Coordinates | 42.37302, -71.10719 (NPS GIS) |
What listing means for this property
For an income-producing building, listing (individually or as a contributing building in a district) is the gateway to the 20% federal rehabilitation tax credit on qualified rehabilitation costs, often stackable with state credits. Work claiming the credit must follow the Secretary of the Interior's Standards and be approved in advance.
Listing does not restrict a private owner acting without federal money or permits; where federal funding or licensing is involved, Section 106 review applies.
General information, not legal or tax advice. Rules change; confirm with your State Historic Preservation Office or a qualified adviser.
Sources and further reading
- National Park Service, National Register of Historic Places database (snapshot May 2026), reference 83000826.
- Nomination form (PDF, National Archives) — catalog entry
- Wikipedia article (used for cross-checking only; text not reproduced here)
- Wikidata Q7443151
- This listing as JSON
Last updated October 2026. Found an error? See the editorial policy for how to report it.