House at 8 Park Street

Why it's listed
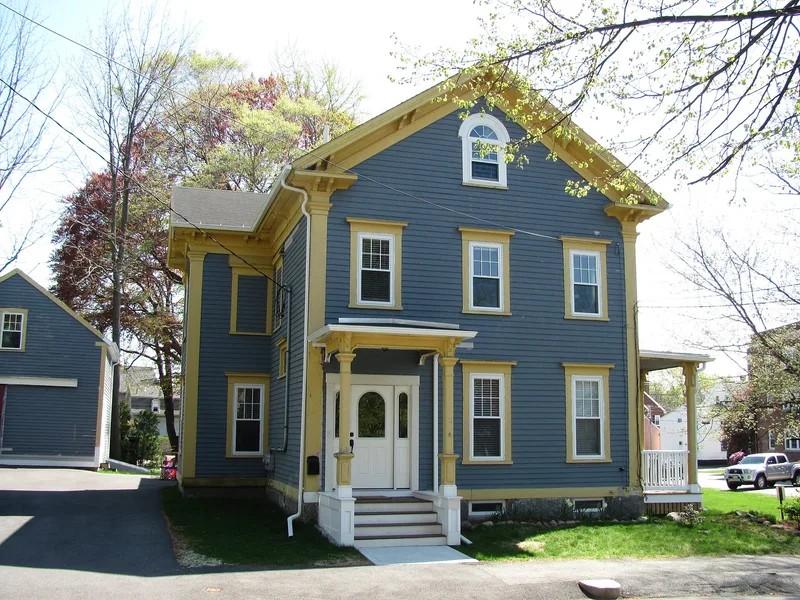
Built between 1852 and 1856, this 2½-story cross-gabled frame house on Park Street in Wakefield is an ornate example of suburban vernacular Italianate design. It sits gable end to the street with a side-hall plan, a two-story rear ell and a western piazza. Distinctive features include a flat arched portico, long first-floor windows with entablature surrounds, bracketed piazza pillars and a baluster fence, details seen infrequently on the east side of the lake. Park Street was accepted by the town in 1852, and the house was probably built for Dr. Josiah Poland, who is shown owning it on an 1857 map. By 1874 it belonged to James H. Carter, who helped build the Rockery on Wakefield Common. Around 1900 it was bought by architect Harland H. Perkins, who designed three Craftsman houses on Prospect Street. The house retains its original location, setting, design and materials, and a barn survives to the rear.
Significance in brief: The form describes it as a well-preserved, ornate suburban vernacular Italianate house with detailing unusual for this part of Wakefield, including a flat arched portico, entablature window surrounds and elaborate bracketed piazza pillars. It was also once owned by Harland H. Perkins, a local architect who designed a trio of Craftsman houses on Prospect Street. It is considered significant under criterion C at the local level.
Machine-generated summary. This summary was generated by a language model from the official nomination document and has not been reviewed line by line by an editor. It may contain errors. Check the source document before relying on any detail. Source: nomination document (PDF) · National Archives catalog entry. NRHP reference 89000689, listed July 6, 1989. Summary generated October 2026 (model claude-sonnet-5-5, prompt v1.0-2026-10-29, confidence medium).
Key facts
| Address | 8 Park St., Wakefield |
|---|---|
| County | Middlesex County |
| Listed | July 6, 1989 |
| Reference number | 89000689 |
| Resource type | Building |
| Architectural style | Italianate |
| Criteria |
|
| Areas of significance | Architecture |
| Level of significance | Local |
| Status (as stated in the nomination) | Condition is described as good; present use is a dwelling. |
| Acreage | 0.9 |
| Coordinates | 42.50480, -71.07097 (NPS GIS) |
What listing means for this property
For a publicly owned building or structure, listing mainly matters when federal funds, permits or licences are involved: projects then go through Section 106 review so effects on the property are considered. Listing also strengthens applications for preservation grants and, for leased income-producing uses, can enable the federal rehabilitation tax credit.
General information, not legal or tax advice. Rules change; confirm with your State Historic Preservation Office or a qualified adviser.
Sources and further reading
- National Park Service, National Register of Historic Places database (snapshot May 2026), reference 89000689.
- Nomination form (PDF, National Archives) — catalog entry
- Wikipedia article (used for cross-checking only; text not reproduced here)
- Wikidata Q5914493
- This listing as JSON
Last updated October 2026. Found an error? See the editorial policy for how to report it.