House at 23 Avon Street

Why it's listed
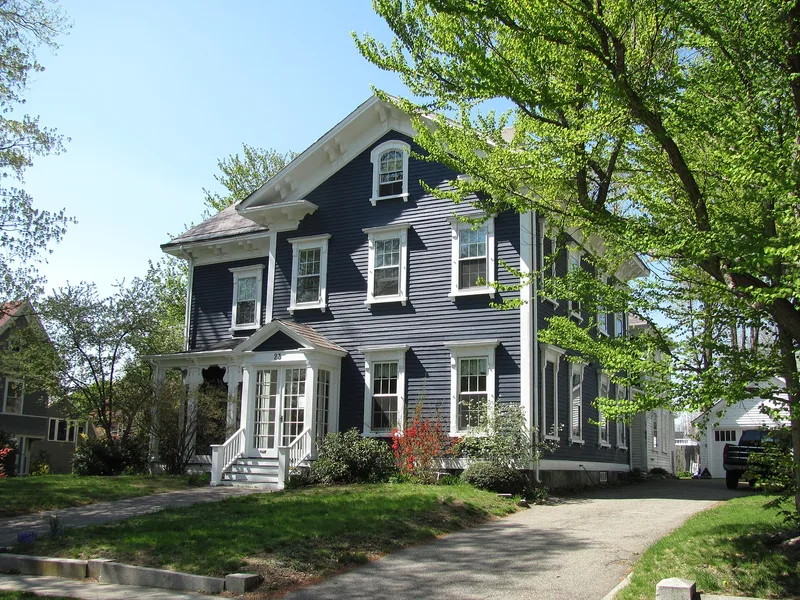
Built around 1855, this 2½-story house at 23 Avon Street in Wakefield is a high-style example of Italianate design. It was originally T-shaped, with its gable end to the street, a plan common from the Greek Revival period onward. A wide eaves overhang rests on paired, scrolled brackets that suggest Italian villas. Windows have cornice lintels and footed sills, the one-story wing porch has panelled pillars and scrolled brackets, and the gable window is arched. The house sits on a raised lot behind a granite embankment and is used as a dwelling and offices. Avon Street was laid out in 1848 on land held by the heirs of shoe manufacturer Lemuel Sweetser, as Wakefield's population grew quickly. The street filled with quality homes, helping move finer residential development toward the west side of town for the rest of the century. The house was judged notable for its integrity and its standing among neighboring Italianate houses.
Significance in brief: The form describes it as a well preserved, very high style example of Italianate design that stands out among similar houses in its neighborhood. It also reflects the development of Avon Street, laid out in 1848, which helped shift finer residential building toward the west side of town. It is argued to meet criterion C at the local level.
Machine-generated summary. This summary was generated by a language model from the official nomination document and has not been reviewed line by line by an editor. It may contain errors. Check the source document before relying on any detail. Source: nomination document (PDF) · National Archives catalog entry. NRHP reference 89000730, listed July 6, 1989. Summary generated October 2026 (model claude-sonnet-5-5, prompt v1.0-2026-10-29, confidence medium).
Key facts
| Address | 23 Avon St., Wakefield |
|---|---|
| County | Middlesex County |
| Listed | July 6, 1989 |
| Reference number | 89000730 |
| Resource type | Building |
| Architectural style | Italianate |
| Criteria |
|
| Areas of significance | Architecture |
| Level of significance | Local |
| Status (as stated in the nomination) | Present use is dwelling/offices; condition is listed as fair, with a noncontributing c. 1940s garage and later one- and two-story additions on the north side. |
| Acreage | 0.9 |
| Coordinates | 42.50435, -71.07339 (NPS GIS) |
What listing means for this property
National Register listing is honorary for a privately owned home: it does not by itself restrict what an owner may do with their own money, and it does not require public access. Restrictions come from local landmark or historic-district ordinances, which are separate (how they differ).
Owner-occupied houses are not eligible for the 20% federal rehabilitation tax credit, which applies to income-producing buildings, but many states offer credits for homeowners. Listing also opens the door to preservation easements and to buying a plaque. Start with what listing means for homeowners, renovating a listed house and selling one.
General information, not legal or tax advice. Rules change; confirm with your State Historic Preservation Office or a qualified adviser.
Sources and further reading
- National Park Service, National Register of Historic Places database (snapshot May 2026), reference 89000730.
- Nomination form (PDF, National Archives) — catalog entry
- Wikipedia article (used for cross-checking only; text not reproduced here)
- Wikidata Q14715575
- This listing as JSON
Last updated October 2026. Found an error? See the editorial policy for how to report it.