Buildings at 35-37 Richardson Avenue

Why it's listed
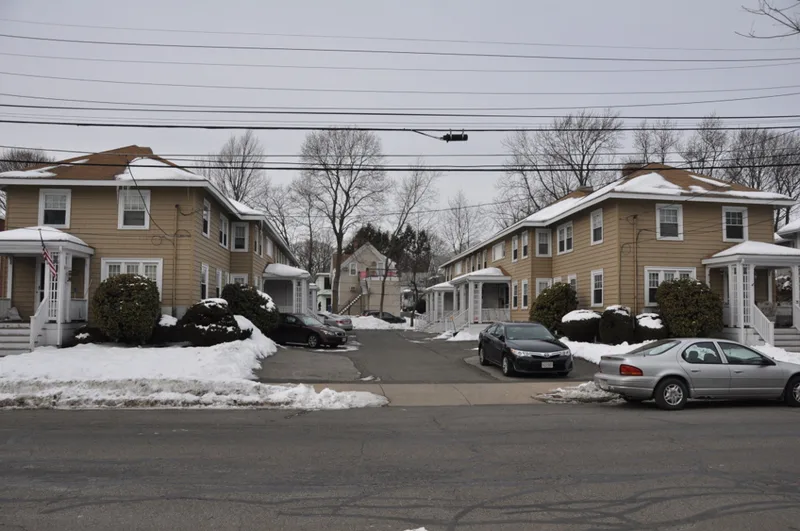
Two parallel row house buildings at 35-37 Richardson Avenue in Wakefield, Massachusetts, were built around 1912-15 as apartments and are still used that way. They are 2½ stories tall, with hipped roofs, wide eaves, exposed purlins and shingled walls on high fieldstone foundations. Ornament centers on paired porches with lattice supports under hipped roofs, and one-story bays add variety to the simple Rational Revival design. They were recognized for architecture, as among the first apartment rows in Wakefield, along with the row across the street at 38-48. Richardson Avenue was laid out by Solon O. Richardson, who divided his property near the town center between 1890 and 1899 and built the Richardson Block in 1901, extending the center west of Main Street. The buildings are in fair condition and show no major alterations, keeping their original location, setting, design and materials.
Significance in brief: The nomination argues the buildings are among the first apartment rows built in Wakefield, together with the row at 38-48 Richardson Avenue. It states they keep their integrity and meet criterion C at the local level. They also reflect the development of Richardson Avenue, laid out by Solon O. Richardson, as the town center grew.
Machine-generated summary. This summary was generated by a language model from the official nomination document and has not been reviewed line by line by an editor. It may contain errors. Check the source document before relying on any detail. Source: nomination document (PDF) · National Archives catalog entry. NRHP reference 89000710, listed July 6, 1989. Summary generated October 2026 (model claude-sonnet-5-5, prompt v1.0-2026-10-29, confidence medium).
Key facts
| Address | 35--37 Richardson Ave., Wakefield |
|---|---|
| County | Middlesex County |
| Listed | July 6, 1989 |
| Reference number | 89000710 |
| Resource type | Building |
| Architectural style | Rational Revival |
| Criteria |
|
| Areas of significance | Architecture |
| Level of significance | Local |
| Status (as stated in the nomination) | Condition is described as fair; present use is row house apartments, with no major alterations or outbuildings. |
| Acreage | 0.9 |
| Coordinates | 42.50224, -71.07271 (NPS GIS) |
What listing means for this property
National Register listing is honorary: it recognises significance and does not restrict what a private owner may do without federal money or permits. It unlocks the 20% federal rehabilitation tax credit for income-producing buildings, state credits in many states, and Section 106 review when federal agencies are involved. See what listing means in practice.
General information, not legal or tax advice. Rules change; confirm with your State Historic Preservation Office or a qualified adviser.
Sources and further reading
- National Park Service, National Register of Historic Places database (snapshot May 2026), reference 89000710.
- Nomination form (PDF, National Archives) — catalog entry
- Wikipedia article (used for cross-checking only; text not reproduced here)
- Wikidata Q4986641
- This listing as JSON
Last updated October 2026. Found an error? See the editorial policy for how to report it.