Item Building

Why it's listed
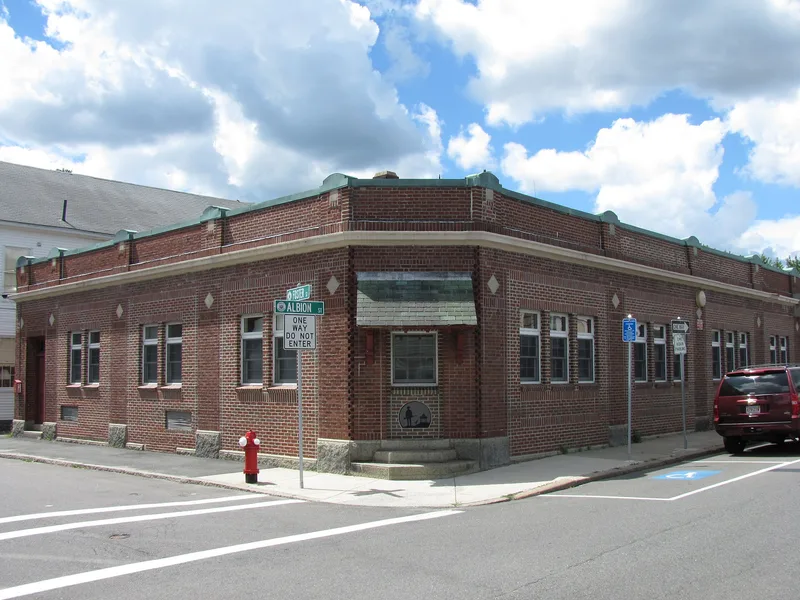
Built around 1912 at the corner of Albion Street in Wakefield, this brick commercial building was designed to house the Daily Item newspaper, combining its administration and production under one roof in the center of town. Its construction made use of the latest techniques to provide large window bays. Granite forms the foundation and window sills, while the cornice is cast stone, an economical material that grew more popular in later decades. Piers with copper caps separate the bays along the street facades, and a shed-roof entrance hood on Craftsman-style braces avoids references to earlier styles. The newspaper began in 1894 under Fred Young and later passed to publisher Harris M. Dolbeare, who kept pace with changing printing technology. A Duplex Junior web press arrived in 1913 and the first Linotype machines in 1915. The Item was among the first suburban papers in New England with its own printing plant. One-story additions on the west date from 1935 and 1958, and the building remains in commercial use in good condition.
Significance in brief: The nomination calls it a well-preserved example of early 20th century commercial design that uses cast stone and large window bays without leaning on historic styles. It also housed Wakefield's dominant daily newspaper, one of the first suburban papers in New England to have its own printing and production plant. It is considered significant at the local level under criteria A and C.
Machine-generated summary. This summary was generated by a language model from the official nomination document and has not been reviewed line by line by an editor. It may contain errors. Check the source document before relying on any detail. Source: nomination document (PDF) · National Archives catalog entry. NRHP reference 89000712, listed July 6, 1989. Summary generated October 2026 (model claude-sonnet-5-5, prompt v1.0-2026-10-29, confidence medium).
Key facts
| Address | 26 Albion St., Wakefield |
|---|---|
| County | Middlesex County |
| Listed | July 6, 1989 |
| Reference number | 89000712 |
| Resource type | Building |
| Architectural style | Early 20th century commercial |
| Criteria |
|
| Areas of significance | Industry, Architecture |
| Level of significance | Local |
| Status (as stated in the nomination) | Condition is described as good; present use is commercial, and one-story additions were made on the west in 1935 and 1958. |
| Acreage | 0.9 |
| Coordinates | 42.50325, -71.07153 (NPS GIS) |
What listing means for this property
For an income-producing building, listing (individually or as a contributing building in a district) is the gateway to the 20% federal rehabilitation tax credit on qualified rehabilitation costs, often stackable with state credits. Work claiming the credit must follow the Secretary of the Interior's Standards and be approved in advance.
Listing does not restrict a private owner acting without federal money or permits; where federal funding or licensing is involved, Section 106 review applies.
General information, not legal or tax advice. Rules change; confirm with your State Historic Preservation Office or a qualified adviser.
Sources and further reading
- National Park Service, National Register of Historic Places database (snapshot May 2026), reference 89000712.
- Nomination form (PDF, National Archives) — catalog entry
- Wikipedia article (used for cross-checking only; text not reproduced here)
- Wikidata Q6094351
- This listing as JSON
Last updated October 2026. Found an error? See the editorial policy for how to report it.