Building at 38-48 Richardson Avenue

Why it's listed
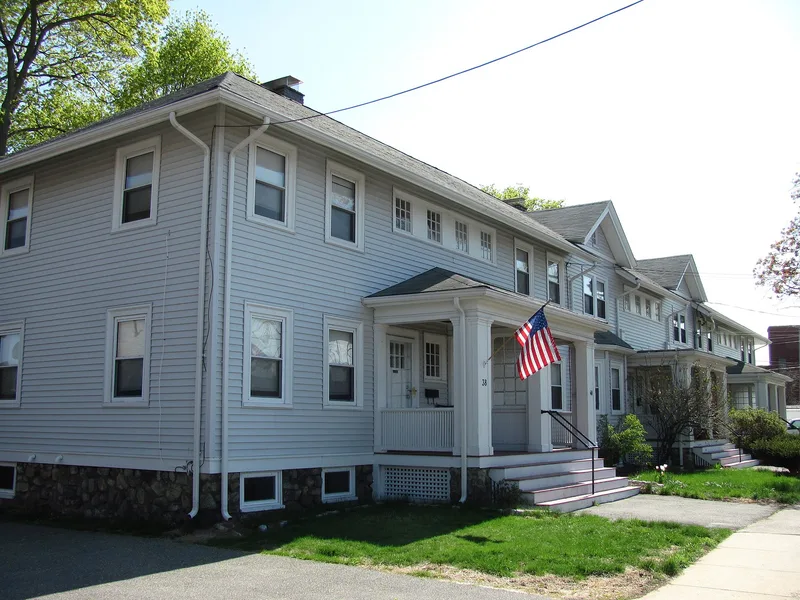
This six-unit apartment row at 38-48 Richardson Avenue in Wakefield, Massachusetts, dates to about 1912 and is still used for housing. It rises two and a half stories on a long corner lot facing north and is clad in fabricated shingles. The design mixes several styles: Colonial Revival porches, Tudor Revival gables with strapwork, and a Rational Revival hipped roof with exposed purlins. Banks of multi-pane second-floor windows recall those made well known by H. H. Richardson. The varied treatment gives each of the six units its own identity. The building is probably the earliest row-style apartment block in Wakefield. Richardson Avenue was laid out in the 1890s when Solon O. Richardson divided family land in the town center, and the street now holds the greatest concentration of apartment rows there. The porch was glassed in during 1944, and the building is in fair condition. It was recognized for its architecture at the local level.
Significance in brief: It is probably Wakefield's earliest example of a row-style multifamily apartment block. It combines Colonial Revival, Tudor Revival and Rational Revival features, and each of the six units is individualized by this eclectic approach. It also reflects the development of Richardson Avenue, which has the town center's greatest concentration of apartment rows.
Machine-generated summary. This summary was generated by a language model from the official nomination document and has not been reviewed line by line by an editor. It may contain errors. Check the source document before relying on any detail. Source: nomination document (PDF) · National Archives catalog entry. NRHP reference 89000709, listed July 6, 1989. Summary generated October 2026 (model claude-sonnet-5-5, prompt v1.0-2026-10-29, confidence medium).
Key facts
| Address | 38--48 Richardson Ave., Wakefield |
|---|---|
| County | Middlesex County |
| Listed | July 6, 1989 |
| Reference number | 89000709 |
| Resource type | Building |
| Architectural style | Eclectic (Colonial Revival, Tudor Revival and Rational Revival) |
| Criteria |
|
| Areas of significance | Architecture |
| Level of significance | Local |
| Status (as stated in the nomination) | Currently in use as dwellings; condition described as fair; the porch was glassed in 1944. |
| Acreage | 0.9 |
| Coordinates | 42.50140, -71.07438 (NPS GIS) |
What listing means for this property
For an income-producing building, listing (individually or as a contributing building in a district) is the gateway to the 20% federal rehabilitation tax credit on qualified rehabilitation costs, often stackable with state credits. Work claiming the credit must follow the Secretary of the Interior's Standards and be approved in advance.
Listing does not restrict a private owner acting without federal money or permits; where federal funding or licensing is involved, Section 106 review applies.
General information, not legal or tax advice. Rules change; confirm with your State Historic Preservation Office or a qualified adviser.
Sources and further reading
- National Park Service, National Register of Historic Places database (snapshot May 2026), reference 89000709.
- Nomination form (PDF, National Archives) — catalog entry
- Wikipedia article (used for cross-checking only; text not reproduced here)
- Wikidata Q4986564
- This listing as JSON
Last updated October 2026. Found an error? See the editorial policy for how to report it.