House at 18 Park Street

Why it's listed
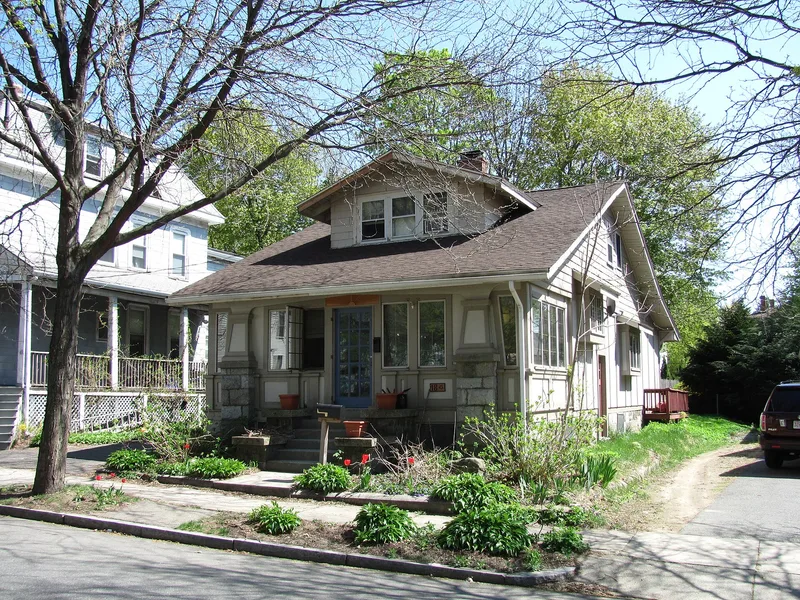
Built in 1922 on a narrow suburban lot facing north, this small bungalow at 18 Park Street in Wakefield is valued as a well-preserved example of its type. It rises one and a half stories under a broad, steeply pitched roof with exposed rafters, which shelters a deep screened porch. The roof rests on squat battered pillars set on tall rock-faced granite ashlar bases that run through the foundations. Panels are the unifying decorative motif, appearing on the pillars, the porch rail and the side elevations, where rectangular roofed oriels add light and space. A large gabled dormer sits at the center of the roof. The house may have been copied from a pattern book. In 1922 it was the home of Clarence A. Van Derveer, a mechanical engineer who also dealt in real estate and probably sold the neighboring house at number 20 to build here on the formerly double lot. The porch was enclosed and a rear addition made in 1988.
Significance in brief: The form describes it as a well-preserved, very good example of the Bungalow style, notable for its decorative motif of panels. It may have been copied from a pattern book and retains its integrity of location, setting, design, materials, workmanship, feeling and association. It is considered significant at the local level under Criterion C.
Machine-generated summary. This summary was generated by a language model from the official nomination document and has not been reviewed line by line by an editor. It may contain errors. Check the source document before relying on any detail. Source: nomination document (PDF) · National Archives catalog entry. NRHP reference 89000690, listed July 6, 1989. Summary generated October 2026 (model claude-sonnet-5-5, prompt v1.0-2026-10-29, confidence medium).
Key facts
| Address | 18 Park St., Wakefield |
|---|---|
| County | Middlesex County |
| Listed | July 6, 1989 |
| Reference number | 89000690 |
| Resource type | Building |
| Architectural style | Bungalow |
| Criteria |
|
| Areas of significance | Architecture |
| Level of significance | Local |
| Status (as stated in the nomination) | Condition is stated as good; it is presently used as a dwelling, with a porch enclosure and rear addition in 1988 and a noncontributing c. 1940 garage. |
| Acreage | 0.9 |
| Coordinates | 42.50662, -71.06981 (NPS GIS) |
What listing means for this property
For a publicly owned building or structure, listing mainly matters when federal funds, permits or licences are involved: projects then go through Section 106 review so effects on the property are considered. Listing also strengthens applications for preservation grants and, for leased income-producing uses, can enable the federal rehabilitation tax credit.
General information, not legal or tax advice. Rules change; confirm with your State Historic Preservation Office or a qualified adviser.
Sources and further reading
- National Park Service, National Register of Historic Places database (snapshot May 2026), reference 89000690.
- Nomination form (PDF, National Archives) — catalog entry
- Wikipedia article (used for cross-checking only; text not reproduced here)
- Wikidata Q5914018
- This listing as JSON
Last updated October 2026. Found an error? See the editorial policy for how to report it.