Harnden Tavern

Why it's listed
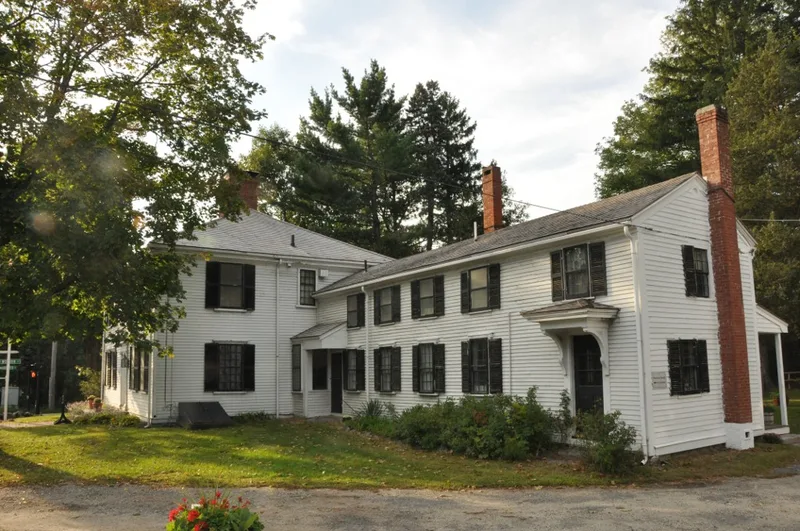
Built around 1770 on Salem Street in Wilmington, Massachusetts, this two-story clapboard house with a hip roof, central chimney and a pedimented Doric doorway is the town's only example of late Georgian architecture. Ebenezer Jones, a local contractor, probably built it for speculation. Before 1795 it passed to Capt. Joshua Harnden, a Revolutionary War hero, and for thirty years it served as a popular tavern on the road from Salem to Lowell. In 1818 it was sold to Dr. Silas Brown, whose family produced several local physicians. The Browns were abolitionists, and a secret chamber near the chimney may have sheltered runaway slaves, although only indirect family letters suggest this. In 1973 the town used the state's Historic Eminent Domain Act to save the building from demolition. It now serves as a house museum and retains its original clapboards, entrance door, window panes, sash and largely unchanged interior.
Significance in brief: It is described as the only example of late Georgian architecture in Wilmington. It was also the home of a family of important physicians, and was run as a tavern by Revolutionary War hero Capt. Joshua Harnden. It is believed to have been an Underground Railroad stop under Dr. Silas Brown, though no documents confirm this.
Machine-generated summary. This summary was generated by a language model from the official nomination document and has not been reviewed line by line by an editor. It may contain errors. Check the source document before relying on any detail. Source: nomination document (PDF) · National Archives catalog entry. NRHP reference 75000293, listed April 8, 1975. Summary generated October 2026 (model claude-sonnet-5-5, prompt v1.0-2026-10-29, confidence high).
Key facts
| Address | 430 Salem St., Wilmington |
|---|---|
| County | Middlesex County |
| Listed | April 8, 1975 |
| Reference number | 75000293 |
| Resource type | Building |
| Period of significance | c.1770 |
| Architect / builder | Ebenezer Jones |
| Architectural style | Late Georgian |
| Areas of significance | Health/Medicine, Architecture |
| Level of significance | Local |
| Status (as stated in the nomination) | Owned by the Town of Wilmington, which took it by eminent domain in 1973 to prevent demolition; now used as a house museum and caretaker's quarters, in excellent and largely unaltered condition. |
| Acreage | 2 |
| Coordinates | 42.57948, -71.14740 (NPS GIS) |
What listing means for this property
For an income-producing building, listing (individually or as a contributing building in a district) is the gateway to the 20% federal rehabilitation tax credit on qualified rehabilitation costs, often stackable with state credits. Work claiming the credit must follow the Secretary of the Interior's Standards and be approved in advance.
Listing does not restrict a private owner acting without federal money or permits; where federal funding or licensing is involved, Section 106 review applies.
General information, not legal or tax advice. Rules change; confirm with your State Historic Preservation Office or a qualified adviser.
Sources and further reading
- National Park Service, National Register of Historic Places database (snapshot May 2026), reference 75000293.
- Nomination form (PDF, National Archives) — catalog entry
- Wikipedia article (used for cross-checking only; text not reproduced here)
- Wikidata Q14715506
- This listing as JSON
Last updated October 2026. Found an error? See the editorial policy for how to report it.