Nichols, Jerry, Tavern

Why it's listed
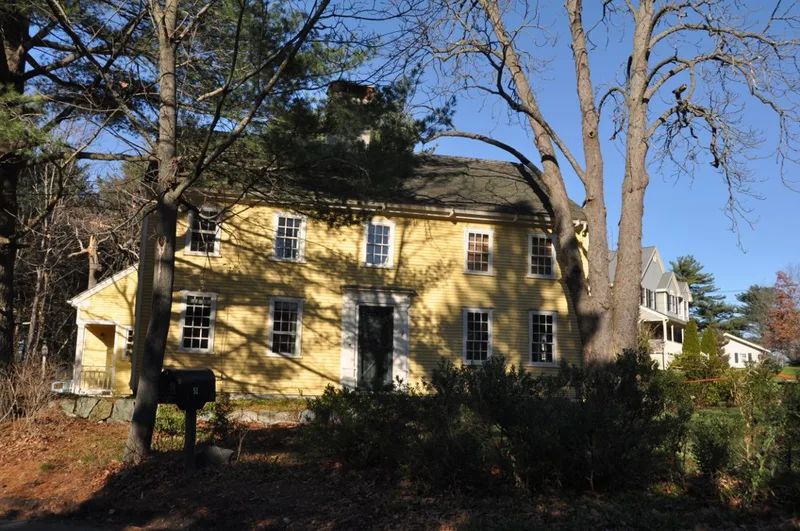
Built around 1785 at 51 Mill Street in Reading, this clapboard farmhouse was begun by Jeremiah Nichols, a Revolutionary War veteran who worked as a shoemaker and farmer. The five-bay house faces south, with its main interest in the central doorway, which has pilasters supporting a full entablature that may not be original. First-floor windows are taller than most, with nine-over-six sash, and the eaves are framed without returns, typical of eighteenth-century practice. The farm stood near the border of the Second Parish, now North Reading, on a site used as a drilling ground and powder house for Minute Men before 1776. The house became a tavern and stagecoach stop, certainly by 1830. After a mortgage and sale in the 1820s, Peter Sanborn, a former minister of the Old South Church, bought the farm, and the Sanborn family owned it until the 1940s. It is recognized for its military, tavern, personal and architectural associations.
Significance in brief: The site was a drilling ground and powder house for Minute Men before 1776. The property is tied to Revolutionary War veteran Jeremiah Nichols and the Reverend Peter Sanborn, and to its use as a tavern and stagecoach stop. It is also a good example of vernacular Georgian architecture in Reading.
Machine-generated summary. This summary was generated by a language model from the official nomination document and has not been reviewed line by line by an editor. It may contain errors. Check the source document before relying on any detail. Source: nomination document (PDF) · National Archives catalog entry. NRHP reference 84002757, listed July 19, 1984. Summary generated October 2026 (model claude-sonnet-5-5, prompt v1.0-2026-10-29, confidence medium).
Key facts
| Address | 51 Mill St., Reading |
|---|---|
| County | Middlesex County |
| Listed | July 19, 1984 |
| Reference number | 84002757 |
| Resource type | Building |
| Architect / builder | Jeremiah Nichols (original owner and builder of the house); architect listed as n/a |
| Architectural style | Georgian Vernacular |
| Criteria |
|
| Areas of significance | Military, Architecture |
| Level of significance | Local |
| Status (as stated in the nomination) | Presently used as a dwelling; later extension to the east includes a garage, and earlier extensions were removed. |
| Acreage | 9.8 |
| Coordinates | 42.56949, -71.10844 (NPS GIS) |
What listing means for this property
For an income-producing building, listing (individually or as a contributing building in a district) is the gateway to the 20% federal rehabilitation tax credit on qualified rehabilitation costs, often stackable with state credits. Work claiming the credit must follow the Secretary of the Interior's Standards and be approved in advance.
Listing does not restrict a private owner acting without federal money or permits; where federal funding or licensing is involved, Section 106 review applies.
General information, not legal or tax advice. Rules change; confirm with your State Historic Preservation Office or a qualified adviser.
Sources and further reading
- National Park Service, National Register of Historic Places database (snapshot May 2026), reference 84002757.
- Nomination form (PDF, National Archives) — catalog entry
- Wikipedia article (used for cross-checking only; text not reproduced here)
- Wikidata Q6184168
- This listing as JSON
Last updated October 2026. Found an error? See the editorial policy for how to report it.