Groton Leatherboard Company

Why it's listed
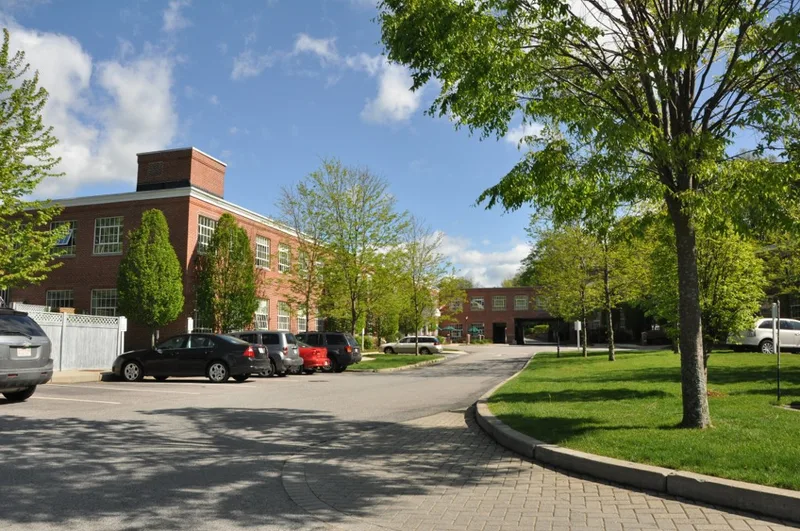
This former leatherboard mill complex at 6 West Main Street in West Groton, Massachusetts, centers on a red brick mill built in 1915 and expanded with brick additions in 1926, 1928 and 1936. Shaped roughly like a lowercase "h," it sits between the Squannacook River and an abandoned Boston and Maine rail line. The buildings are plain and utilitarian, with segmental-arched windows, radiating brick voussoirs, concrete sills and tar-and-gravel roofs. Designers included Ira W. Jones, the engineers Cole and Kimball, and K.F. Kimball. The site has hosted mills since at least 1765, including saw, grist and carding mills, before a strawboard mill of about 1875 switched to leatherboard. The Groton Leatherboard Company was incorporated in 1899 by local men. Leatherboard, made from shredded leather scraps and fibers, was widely used in the shoe industry, especially for built-up heels. The complex is now vacant, and a General Electric generator remains in the motor house.
Significance in brief: The complex stands on a mill site used since at least 1765 and was the home of the Groton Leatherboard Company, incorporated in 1899 by local residents. It shows early 20th century industrial architecture and the leatherboard industry, which supplied materials for shoe heels. The listing is as a district with seven contributing buildings.
Machine-generated summary. This summary was generated by a language model from the official nomination document and has not been reviewed line by line by an editor. It may contain errors. Check the source document before relying on any detail. Source: nomination document (PDF) · National Archives catalog entry. NRHP reference 02000378, listed April 18, 2002. Summary generated October 2026 (model claude-sonnet-5-5, prompt v1.0-2026-10-29, confidence medium).
Key facts
| Address | 6 W. Main St., Groton |
|---|---|
| County | Middlesex County |
| Listed | April 18, 2002 |
| Reference number | 02000378 |
| Resource type | District |
| Architect / builder | Ira W. Jones of Milton, New Hampshire (1915 main mill); Cole and Kimball of Boston (1926 and 1928 buildings); K.F. Kimball (1936 additions); Jenks & Ballou of Providence, Rhode Island (office addition, now demolished) |
| Architectural style | Early 20th century industrial architecture (modestly detailed, utilitarian red brick) |
| Areas of significance | Architecture, Community Planning and Development |
| Level of significance | Local |
| Status (as stated in the nomination) | Current function is listed as vacant/not in use; some later additions and outbuildings were demolished in 2001 as part of a certified rehabilitation. |
| Acreage | 8.7 |
| Coordinates | 42.60234, -71.62711 (NPS GIS) |
What listing means for this property
This is a historic district. Buildings within its boundary are either contributing (they add to the district's significance) or non-contributing. Owners of contributing income-producing buildings can claim the 20% federal rehabilitation tax credit; homeowners should look at state credits. National Register districts impose no design review by themselves; a local historic district ordinance, if one exists, does (the difference explained).
Noted as vacant in the nomination. Nomination documents can be decades old; current status may differ. If you are considering buying an empty listed property, read the due-diligence checklist.
General information, not legal or tax advice. Rules change; confirm with your State Historic Preservation Office or a qualified adviser.
Sources and further reading
- National Park Service, National Register of Historic Places database (snapshot May 2026), reference 02000378.
- Nomination form (PDF, National Archives) — catalog entry
- Wikipedia article (used for cross-checking only; text not reproduced here)
- Wikidata Q5610769
- This listing as JSON
Last updated October 2026. Found an error? See the editorial policy for how to report it.