Groton High School
Also known as: Prescott School; Groton Junior High School; Butler School

Why it's listed
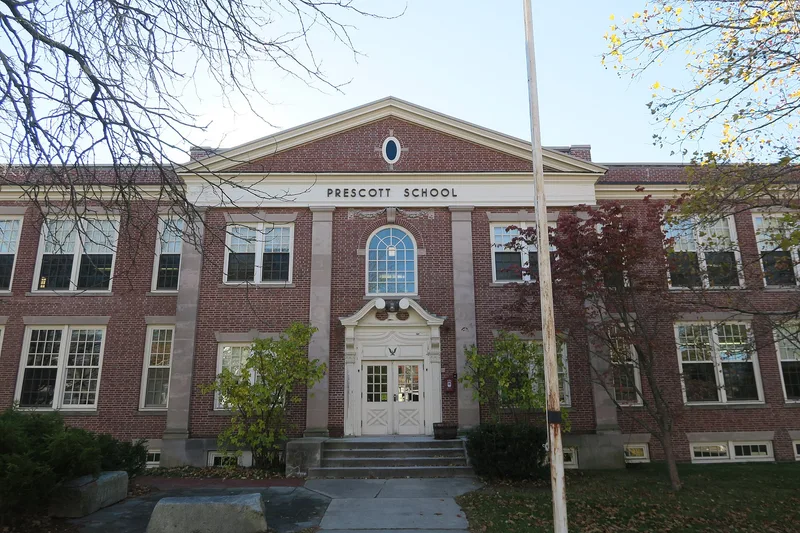
Groton High School, at 145 Main Street in the center of Groton, Massachusetts, is a two-story brick school in the Colonial Revival style. It was created in 1927-1928 when the firm of Haynes & Mason of Fitchburg rebuilt and expanded the 1871 Butler School, part of whose core survives in the center section. The symmetrical front has large multi-paned windows, cast stone trim, and a pedimented center pavilion with a wooden Corinthian entrance surround. A gymnasium wing extends behind. Inside, wide hallways with maple floors, pressed-metal ceilings and original stair railings remain. The school grew out of years of crowding at the Butler building, where grades shared space with the high school and there was no auditorium for assemblies. It opened in the fall of 1928 with classrooms, laboratories, commercial and manual training rooms, a cafeteria and an auditorium-gymnasium. The site also includes a 1928 flagpole and a 1930 tercentenary marker. The building still serves educational purposes.
Significance in brief: The building reflects Groton's shift from district schools to centralized schooling and its growing need for a larger high school with an auditorium-gymnasium and specialized teaching rooms. It is a Colonial Revival school by Haynes & Mason, with a largely unchanged exterior and interior layout since 1928. The text provided is truncated, so the full significance argument and criteria are not visible.
Machine-generated summary. This summary was generated by a language model from the official nomination document and has not been reviewed line by line by an editor. It may contain errors. Check the source document before relying on any detail. Source: nomination document (PDF) · National Archives catalog entry. NRHP reference 10000057, listed March 2, 2010. Summary generated October 2026 (model claude-sonnet-5-5, prompt v1.0-2026-10-29, confidence medium).
Key facts
| Address | 145 Main St., Groton |
|---|---|
| County | Middlesex County |
| Listed | March 2, 2010 |
| Reference number | 10000057 |
| Resource type | Building |
| Architect / builder | Haynes & Mason of Fitchburg |
| Architectural style | Colonial Revival |
| Areas of significance | Architecture, Community Planning and Development, Education |
| Level of significance | Local |
| Status (as stated in the nomination) | Current use is educational classrooms and administrative space; the building was most recently the Col. William Prescott School, and all window sash were replaced in 2005. |
| Acreage | 3.9 |
| Coordinates | 42.60690, -71.57017 (NPS GIS) |
What listing means for this property
For a publicly owned building or structure, listing mainly matters when federal funds, permits or licences are involved: projects then go through Section 106 review so effects on the property are considered. Listing also strengthens applications for preservation grants and, for leased income-producing uses, can enable the federal rehabilitation tax credit.
General information, not legal or tax advice. Rules change; confirm with your State Historic Preservation Office or a qualified adviser.
Sources and further reading
- National Park Service, National Register of Historic Places database (snapshot May 2026), reference 10000057.
- Nomination form (PDF, National Archives) — catalog entry
- Wikipedia article (used for cross-checking only; text not reproduced here)
- Wikidata Q15713125
- This listing as JSON
Last updated October 2026. Found an error? See the editorial policy for how to report it.