First Baptist Church

Why it's listed
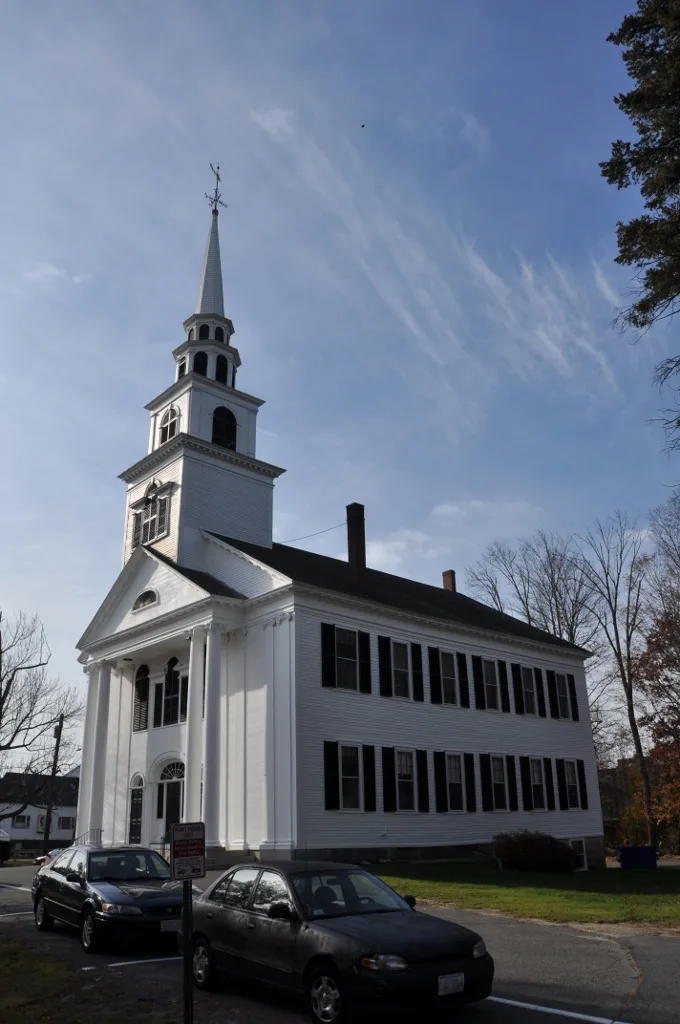
Standing on Worcester Road in Framingham Centre, this timber-frame Baptist church was begun in 1825, completed in 1826 and dedicated on January 1, 1827. Boston architect Solomon Willard designed it, and Colonel David Harrington built it, to replace a smaller Baptist church. Its facade features an Ionic portico with two pairs of columns, paired Ionic pilasters, a Palladian window and a multi-stage tower topped by a steeple and weathervane. It is the oldest church building still standing in Framingham and the finest Federalist building in the town. It reflects the brief commercial growth of Framingham Centre along the Boston-Worcester Turnpike, which ended after the turnpike company dissolved in 1843 and the railroad bypassed the area in 1853. Willard is better known for the Bunker Hill Monument, and this is the only church he is known to have designed. Alterations include a 1856 basement enclosure, an 1886 west addition and a 1910 slate roof. The same congregation has used it continuously.
Significance in brief: It is the oldest surviving church building in Framingham and the finest example of Federalist architecture in the town, retaining nearly all the original decorative detail of its neo-classical facade. It is also linked to the early nineteenth-century growth of Framingham Centre along the Boston-Worcester Turnpike and to Boston architect Solomon Willard, for whom it is the only known church design.
Machine-generated summary. This summary was generated by a language model from the official nomination document and has not been reviewed line by line by an editor. It may contain errors. Check the source document before relying on any detail. Source: nomination document (PDF) · National Archives catalog entry. NRHP reference 80000642, listed April 9, 1980. Summary generated October 2026 (model claude-sonnet-5-5, prompt v1.0-2026-10-29, confidence high).
Key facts
| Address | 1013 Worcester Rd., Framingham |
|---|---|
| County | Middlesex County |
| Listed | April 9, 1980 |
| Reference number | 80000642 |
| Resource type | Building |
| Period of significance | 1800-1899 |
| Architect / builder | Solomon Willard, Architect; Colonel David Harrington, Builder |
| Architectural style | Federalist |
| Areas of significance | Architecture |
| Level of significance | Local |
| Status (as stated in the nomination) | Still in use by the same congregation since its 1827 dedication; condition listed as fair and altered. |
| Acreage | 0.5 |
| Within district | Central Square Historic District |
| Coordinates | 42.36477, -71.10497 (NPS GIS) |
What listing means for this property
Religious properties are listed for their architectural or historical significance, not their religious use. Listing is honorary and does not restrict the congregation's use of the building. The federal rehabilitation credit is generally unavailable unless part of the building is income-producing; some state programmes and preservation grants do cover religious buildings. Federal funding or permits trigger Section 106 review.
General information, not legal or tax advice. Rules change; confirm with your State Historic Preservation Office or a qualified adviser.
Sources and further reading
- National Park Service, National Register of Historic Places database (snapshot May 2026), reference 80000642.
- Nomination form (PDF, National Archives) — catalog entry
- Wikipedia article (used for cross-checking only; text not reproduced here)
- Wikidata Q5452387
- This listing as JSON
Last updated October 2026. Found an error? See the editorial policy for how to report it.