Urban Rowhouse

Why it's listed
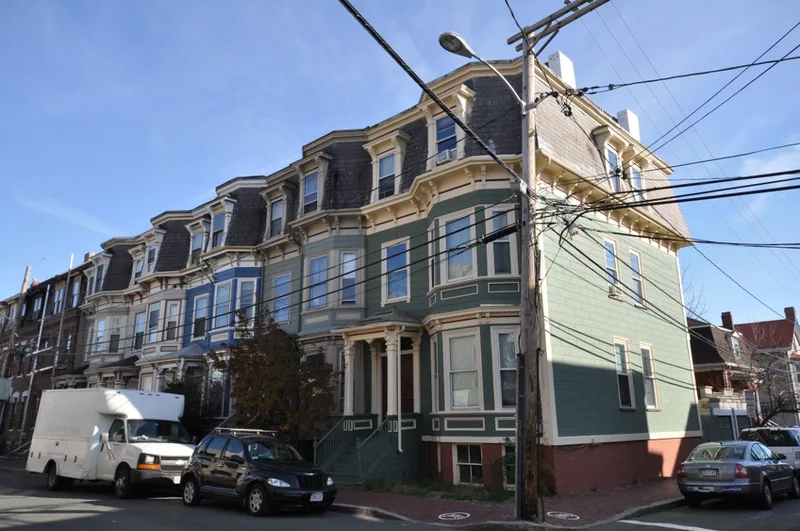
Five attached townhouses at 40-48 Pearl Street in Cambridge were built in 1875 for Edward Hixon and have remained residential. Their architect is unknown. Brick and wood are blended beneath patterned slate mansard roofs, a form of housing the record describes as unusual for the city. Polygonal bays rise to the roofline and advance and recede along the facade, while wooden surfaces are scored to imitate masonry. Paneled trim decorates the bays and raised entrance porches, and deep bracketed cornices appear to support the roofs, which are pierced by consoled dormers. Together with the brick rowhouses next door at 30-38 Pearl Street, the group illustrates two different 1870s answers to Cambridge's growing need for housing at a time when land prices were climbing. The two rows create a continuous wall of densely packed homes. Because few alterations are evident, the houses are regarded as especially elegant surviving examples of Cambridge rowhouse design.
Significance in brief: The row, together with the brick rowhouses at 30-38 Pearl Street, shows two contrasting 1870s responses to Cambridge's growing housing needs and rising land prices. The two rows form a solid wall of housing unusual in Cambridge. With few alterations, the houses are considered unusually elegant examples of local rowhouses.
Machine-generated summary. This summary was generated by a language model from the official nomination document and has not been reviewed line by line by an editor. It may contain errors. Check the source document before relying on any detail. Source: nomination document (PDF) · National Archives catalog entry. NRHP reference 82001982, listed April 13, 1982. Summary generated October 2026 (model claude-sonnet-5-5, prompt v1.0-2026-10-29, confidence medium).
Key facts
| Address | 40-48 Pearl St., Cambridge |
|---|---|
| County | Middlesex County |
| Listed | April 13, 1982 |
| Reference number | 82001982 |
| Resource type | Building |
| Architectural style | Mansard |
| Criteria |
|
| Areas of significance | Community Planning and Development, Architecture |
| Level of significance | State |
| Status (as stated in the nomination) | Present use is residential; the form reports no alterations and no moves. |
| Acreage | 1 |
| Coordinates | 42.36390, -71.10349 (NPS GIS) |
What listing means for this property
National Register listing is honorary: it recognises significance and does not restrict what a private owner may do without federal money or permits. It unlocks the 20% federal rehabilitation tax credit for income-producing buildings, state credits in many states, and Section 106 review when federal agencies are involved. See what listing means in practice.
General information, not legal or tax advice. Rules change; confirm with your State Historic Preservation Office or a qualified adviser.
Sources and further reading
- National Park Service, National Register of Historic Places database (snapshot May 2026), reference 82001982.
- Nomination form (PDF, National Archives) — catalog entry
- Wikipedia article (used for cross-checking only; text not reproduced here)
- Wikidata Q7900007
- This listing as JSON
Last updated October 2026. Found an error? See the editorial policy for how to report it.