City Hall Historic District

Why it's listed
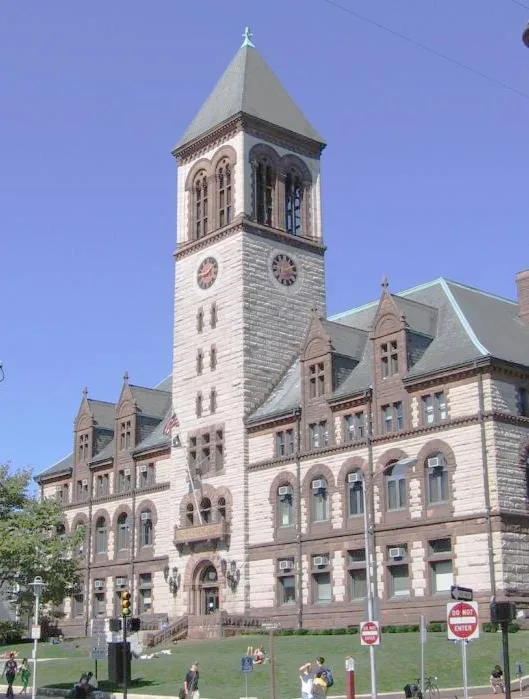
Five buildings along Massachusetts Avenue and nearby side streets in Cambridge's Central Square make up this 3.042-acre district, which records the area's change in the late 1800s from single-family homes and shops into a civic center. Cambridge City Hall (1889), designed by Longfellow, Alden & Harlow in the Richardsonian Romanesque style, sits on a rise above the avenue and is still used as city offices. Across Inman Street, John A. Hasty's 1888 Mutual Fire Insurance Building, with its checkerboard masonry bands and corner tower, pairs with it. Also included are the Cambridge Electric Light Company Building of 1912 by Shepley, Rutan & Coolidge, the 1910 YWCA building by Newhall & Blevins with its open roof loggia, and an 1822 church moved to Inman Street in 1888 and remodelled in 1858 by Thomas Silloway. Together they show how civic and corporate buildings gathered at this location.
Significance in brief: The district reflects the late 19th-century change of the Central Square area from single-family homes and stores into a civic center of city buildings and corporate structures. Cambridge City Hall and the Cambridge Mutual Fire Insurance Building are Richardsonian Romanesque anchors, and the other buildings add Renaissance Revival, Italian Palazzo and Italianate character. The relocation of the 1822 church in 1888 marks the shift of civic authority from Lafayette Square.
Machine-generated summary. This summary was generated by a language model from the official nomination document and has not been reviewed line by line by an editor. It may contain errors. Check the source document before relying on any detail. Source: nomination document (PDF) · National Archives catalog entry. NRHP reference 82001932, listed April 13, 1982. Summary generated October 2026 (model claude-sonnet-5-5, prompt v1.0-2026-10-29, confidence medium).
Key facts
| Address | Massachusetts Ave., Bigelow and Temple Sts, Inman and Richard Allen Dr., Cambridge |
|---|---|
| County | Middlesex County |
| Listed | April 13, 1982 |
| Reference number | 82001932 |
| Resource type | District |
| Period of significance | 1880-1912 |
| Architect / builder | Longfellow, Alden & Harlow (City Hall); John A. Hasty (Mutual Fire Insurance Building); Newhall & Blevins (YWCA); Shepley, Rutan & Coolidge (Electric Light Company Building); Thomas Silloway (1858 church remodelling) |
| Architectural style | Mixed styles: Richardsonian Romanesque, Renaissance Revival, Italian Palazzo, Italianate |
| Criteria |
|
| Areas of significance | Architecture |
| Level of significance | State |
| Status (as stated in the nomination) | Condition is generally very good; City Hall still serves its original purpose. Uses are mixed: offices, stores, residences. |
| Acreage | 3 |
| Within district | City Hall Historic District |
| Coordinates | 42.36675, -71.10492 (NPS GIS) |
What listing means for this property
This is a historic district. Buildings within its boundary are either contributing (they add to the district's significance) or non-contributing. Owners of contributing income-producing buildings can claim the 20% federal rehabilitation tax credit; homeowners should look at state credits. National Register districts impose no design review by themselves; a local historic district ordinance, if one exists, does (the difference explained).
General information, not legal or tax advice. Rules change; confirm with your State Historic Preservation Office or a qualified adviser.
Sources and further reading
- National Park Service, National Register of Historic Places database (snapshot May 2026), reference 82001932.
- Nomination form (PDF, National Archives) — catalog entry
- Wikipedia article (used for cross-checking only; text not reproduced here)
- Wikidata Q5123201
- This listing as JSON
Last updated October 2026. Found an error? See the editorial policy for how to report it.