US Post Office-Central Square
Also known as: Central Square Post Office; Cambridge "Branch A" Post Office

Why it's listed
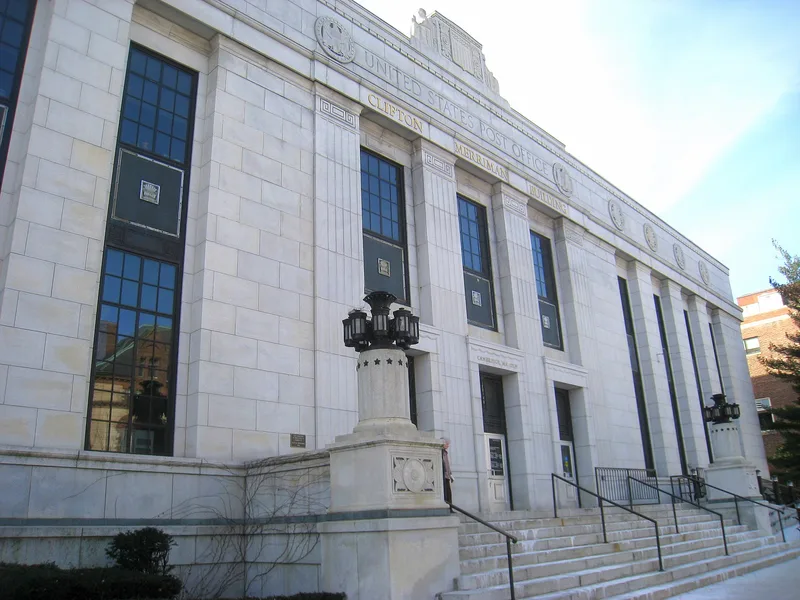
Built between 1933 and 1935 at 770 Massachusetts Avenue, the Cambridge Main Post Office, also called the "A Branch," gave the city's postal service its first permanent home. Designed by J.D. Leland & Co. with Charles R. Greco as collaborating architect, it has a two-story public block fronted by an eleven-bay granite facade, pilasters with a modified Greek key motif, black serpentine marble panels and seated figures on the parapet. A much larger one-story work wing with truck docks sits behind. The design joins Classical symmetry with Art Deco streamlining. It faces the Richardsonian Romanesque City Hall and contrasts sharply with it. Construction cost $1,000,000 and, during the Depression, provided about 150 permanent jobs, more than double the staff of the old Central Square office. Quincy granite was chosen as the facing. Interiors include a marble vestibule and a terrazzo-floored lobby with Greek-inspired ornament. Mail could for the first time be sorted and delivered from Cambridge rather than Boston.
Significance in brief: The nomination argues the building blends Classical tradition with Art Deco styling in a streamlined, stripped-classical design. It also notes that its construction boosted Cambridge's economy during the Depression, providing 150 permanent jobs. It was the first permanent home of the city's postal service.
Machine-generated summary. This summary was generated by a language model from the official nomination document and has not been reviewed line by line by an editor. It may contain errors. Check the source document before relying on any detail. Source: nomination document (PDF) · National Archives catalog entry. NRHP reference 86001343, listed June 18, 1986. Summary generated October 2026 (model claude-sonnet-5-5, prompt v1.0-2026-10-29, confidence high).
Key facts
| Address | 770 Massachusetts Ave., Cambridge |
|---|---|
| County | Middlesex County |
| Listed | June 18, 1986 |
| Reference number | 86001343 |
| Resource type | Building |
| Period of significance | 1900- |
| Architect / builder | J.D. Leland & Co. and Charles P. Greco, Collaborating Architects; John Baven Co., Inc. - Contractors (1974 alterations) |
| Architectural style | Classical tradition combined with Art Deco (stripped classicism) |
| Criteria |
|
| Areas of significance | Architecture |
| Level of significance | Local |
| Status (as stated in the nomination) | Condition listed as excellent and altered; alterations made in 1974. The form lists the status as occupied. |
| Acreage | 0.9 |
| Within district | Central Square Historic District |
| Coordinates | 42.36628, -71.10600 (NPS GIS) |
What listing means for this property
For a publicly owned building or structure, listing mainly matters when federal funds, permits or licences are involved: projects then go through Section 106 review so effects on the property are considered. Listing also strengthens applications for preservation grants and, for leased income-producing uses, can enable the federal rehabilitation tax credit.
General information, not legal or tax advice. Rules change; confirm with your State Historic Preservation Office or a qualified adviser.
Sources and further reading
- National Park Service, National Register of Historic Places database (snapshot May 2026), reference 86001343.
- Nomination form (PDF, National Archives) — catalog entry
- Wikipedia article (used for cross-checking only; text not reproduced here)
- Wikidata Q5133275
- This listing as JSON
Last updated October 2026. Found an error? See the editorial policy for how to report it.