Conkey-Stevens House

Why it's listed
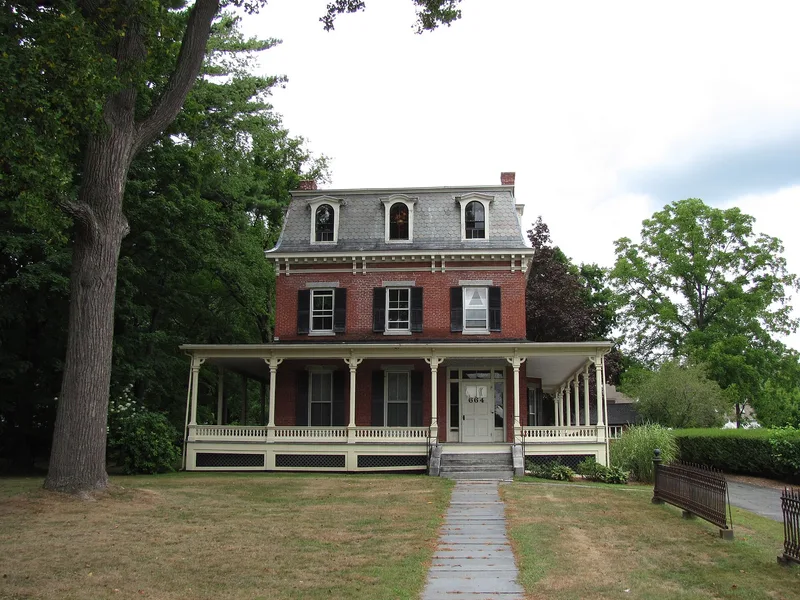
Built in 1840 at the corner of Main and Salem Streets in East Amherst, this two-story brick house began as a Greek Revival residence for Ithmar Conkey, a lawyer who served as Justice of the Peace, County Commissioner and Probate Court judge. Robert Cutler was the builder. After Conkey died in 1862, the property passed to Abiel Stevens in 1868. His son Albert, who prospered in the railroad business through a family connection to Union Pacific president Sidney Dillon, remodeled the house in the 1880s. The work added a bracketed mansard roof with arched dormers, a rear ell, a bay window and a wraparound verandah, turning it into a Second Empire home. The house sits on about two acres behind a decorative cast iron fence. Its cornice and slate roof are badly deteriorated, and openings were boarded with plywood, but plans called for rehabilitation. The combination of its architecture and its ties to political and industrial families led to its listing.
Significance in brief: The house is tied to prominent Amherst figures, including judge Ithmar Conkey and the Stevens family, who had railroad wealth. Its 1880s remodeling gave it Victorian features not usually found in East Amherst. The form argues it retains integrity of design, location, setting, materials and association despite its deterioration.
Machine-generated summary. This summary was generated by a language model from the official nomination document and has not been reviewed line by line by an editor. It may contain errors. Check the source document before relying on any detail. Source: nomination document (PDF) · National Archives catalog entry. NRHP reference 79000352, listed May 10, 1979. Summary generated October 2026 (model claude-sonnet-5-5, prompt v1.0-2026-10-29, confidence medium).
Key facts
| Address | 664 Main St., Amherst |
|---|---|
| County | Hampshire County |
| Listed | May 10, 1979 |
| Reference number | 79000352 |
| Resource type | Building |
| Period of significance | 1840; 1879-1889 |
| Architect / builder | Robert Cutler |
| Architectural style | Greek Revival, remodeled in Second Empire style |
| Areas of significance | Law, Politics/Government, Architecture |
| Level of significance | Local |
| Status (as stated in the nomination) | Described as deteriorated, with windows and door sealed with plywood; the form states the 1977 purchaser plans restoration for offices and an apartment. |
| Acreage | 2 |
| Within district | East Village Historic District |
| Coordinates | 42.37605, -72.50515 (NPS GIS) |
What listing means for this property
National Register listing is honorary for a privately owned home: it does not by itself restrict what an owner may do with their own money, and it does not require public access. Restrictions come from local landmark or historic-district ordinances, which are separate (how they differ).
Owner-occupied houses are not eligible for the 20% federal rehabilitation tax credit, which applies to income-producing buildings, but many states offer credits for homeowners. Listing also opens the door to preservation easements and to buying a plaque. Start with what listing means for homeowners, renovating a listed house and selling one.
Noted as vacant in the nomination. Nomination documents can be decades old; current status may differ. If you are considering buying an empty listed property, read the due-diligence checklist.
General information, not legal or tax advice. Rules change; confirm with your State Historic Preservation Office or a qualified adviser.
Sources and further reading
- National Park Service, National Register of Historic Places database (snapshot May 2026), reference 79000352.
- Nomination form (PDF, National Archives) — catalog entry
- Wikipedia article (used for cross-checking only; text not reproduced here)
- Wikidata Q5161209
- This listing as JSON
Last updated October 2026. Found an error? See the editorial policy for how to report it.