Dickinson Historic District
Also known as: See Also:Dickinson House

Why it's listed
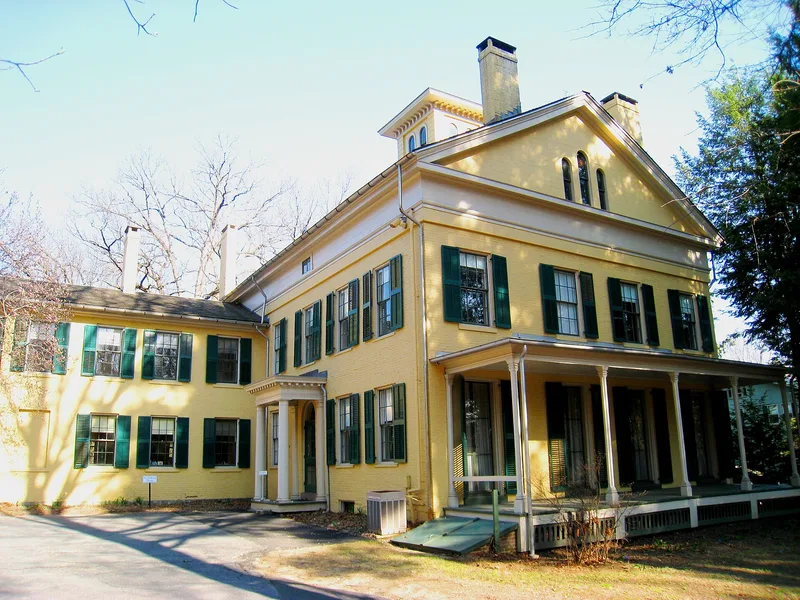
On a hill just east of Amherst's center, this district gathers large mid-19th-century houses along Main Street, Lessey Street and neighboring lanes. Italianate is the leading style, though Federal, Greek Revival, Queen Anne, Stick Style and Georgian Revival buildings also appear. At its center is the c. 1813 brick Dickinson House, the oldest in the district, beside the 1856 Italian Villa built for William Austin Dickinson. The district also includes a church, an early railroad depot, a bank block, fraternity houses and a small park. The district is notable for architecture, with many buildings designed or altered by William Fenno Pratt, a leading mid-19th-century architect in western Massachusetts. It is also tied to the Dickinson family and their role in American letters, and to local figures who helped found Amherst College and the Massachusetts Agricultural College, or who led local industry, commerce and railroads. The Amherst Depot is among the oldest surviving railroad stations in the state.
Significance in brief: The district is significant for its architecture, especially the many buildings designed or altered by Northampton architect William Fenno Pratt, and for its ties to the Dickinson family and American letters. It also reflects people who shaped Amherst's growth and its role as an educational center, such as founders of Amherst College and the Massachusetts Agricultural College. The Amherst Depot is noted as one of the oldest surviving railroad stations in Massachusetts.
Machine-generated summary. This summary was generated by a language model from the official nomination document and has not been reviewed line by line by an editor. It may contain errors. Check the source document before relying on any detail. Source: nomination document (PDF) · National Archives catalog entry. NRHP reference 77000182, listed August 16, 1977. Summary generated October 2026 (model claude-sonnet-5-5, prompt v1.0-2026-10-29, confidence high).
Key facts
| Address | Kellogg Ave., Main, Gray, and Lessey Sts., Amherst |
|---|---|
| County | Hampshire County |
| Listed | August 16, 1977 |
| Reference number | 77000182 |
| Resource type | District |
| Architect / builder | William Fenno Pratt; Lionel Moses II; J.D. Leland; Karl S. Putnam; William B. Reid; George Hathorne; Bernard Dirks; Olmsted Brothers (Enos F. Cook Memorial Fountain); Chauncy W. Lessey (contractor) |
| Architectural style | Predominantly Italianate, with Federal, Greek Revival, Queen Anne, Stick Style, Gothic Revival and Georgian Revival buildings |
| Areas of significance | Industry, Community Planning and Development, Landscape Architecture, Commerce, Architecture |
| Level of significance | State |
| Status (as stated in the nomination) | Form marks the district as occupied; intrusions are described as minor. The Enos Cook House is used as a nursing home and fraternities occupy several houses. |
| Acreage | 28.5 |
| Coordinates | 42.37663, -72.51471 (NPS GIS) |
What listing means for this property
This is a historic district. Buildings within its boundary are either contributing (they add to the district's significance) or non-contributing. Owners of contributing income-producing buildings can claim the 20% federal rehabilitation tax credit; homeowners should look at state credits. National Register districts impose no design review by themselves; a local historic district ordinance, if one exists, does (the difference explained).
General information, not legal or tax advice. Rules change; confirm with your State Historic Preservation Office or a qualified adviser.
Sources and further reading
- National Park Service, National Register of Historic Places database (snapshot May 2026), reference 77000182.
- Nomination form (PDF, National Archives) — catalog entry
- Wikipedia article (used for cross-checking only; text not reproduced here)
- Wikidata Q5273733
- This listing as JSON
Last updated October 2026. Found an error? See the editorial policy for how to report it.