Robert, Clovis, Block

Why it's listed
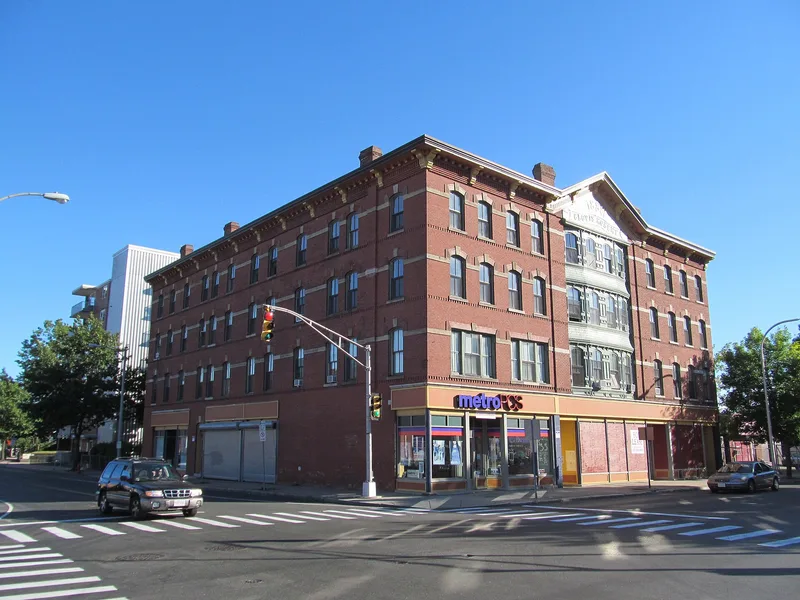
Standing at the corner of Main and Cabot Streets in South Holyoke, this four-story brick block combined storefronts at street level with apartments for fifteen families above. Architect George P.B. Alderman designed the original section in 1881 and directed an expansion in 1888 that produced the present symmetrical Main Street facade. Its most distinctive feature is a wide three-story center bay sheathed in copper, with stamped fish-scale spandrels and a gabled metal pediment bearing the name of owner Clovis Robert and the date 1888. Yellow cast stone trim imitates sandstone, and a pressed metal cornice crowns the walls. The center bay was inspired by Alderman's earlier Tilley Block on High Street. The block represents Alderman's early career and is one of the few surviving commercial buildings from Main Street's boom years between 1880 and 1910. Storefronts have been heavily altered, and the interior is badly damaged after years of vacancy, though the overall form remains intact.
Significance in brief: The nomination argues the block is significant under Criterion C in architecture and commerce as an example of the work of Holyoke architect George P.B. Alderman, with a Queen Anne-influenced sheet-metal center bay inspired by his Tilley Block. It is also one of the few remaining commercial blocks on Main Street from the 1880-1910 economic boom in South Holyoke.
Machine-generated summary. This summary was generated by a language model from the official nomination document and has not been reviewed line by line by an editor. It may contain errors. Check the source document before relying on any detail. Source: nomination document (PDF) · National Archives catalog entry. NRHP reference 02001472, listed December 5, 2002. Summary generated October 2026 (model claude-sonnet-5-5, prompt v1.0-2026-10-29, confidence medium).
Key facts
| Address | 338-348 Main St., Holyoke |
|---|---|
| County | Hampden County |
| Listed | December 5, 2002 |
| Reference number | 02001472 |
| Resource type | Building |
| Period of significance | 1881-1952 |
| Architect / builder | ALDERMAN, GEORGE P. B. |
| Architectural style | Queen Anne, Classical |
| Criteria |
|
| Areas of significance | Commerce, Architecture |
| Level of significance | Local |
| Status (as stated in the nomination) | Vacant for many years and in very poor condition, with heavy water damage, vandalism and deteriorating cast stone; a local community development organization proposes rehabilitation. |
| Acreage | 0.9 |
| Coordinates | 42.19974, -72.60730 (NPS GIS) |
What listing means for this property
For an income-producing building, listing (individually or as a contributing building in a district) is the gateway to the 20% federal rehabilitation tax credit on qualified rehabilitation costs, often stackable with state credits. Work claiming the credit must follow the Secretary of the Interior's Standards and be approved in advance.
Listing does not restrict a private owner acting without federal money or permits; where federal funding or licensing is involved, Section 106 review applies.
Noted as vacant in the nomination. Nomination documents can be decades old; current status may differ. If you are considering buying an empty listed property, read the due-diligence checklist.
General information, not legal or tax advice. Rules change; confirm with your State Historic Preservation Office or a qualified adviser.
Sources and further reading
- National Park Service, National Register of Historic Places database (snapshot May 2026), reference 02001472.
- Nomination form (PDF, National Archives) — catalog entry
- Wikipedia article (used for cross-checking only; text not reproduced here)
- Wikidata Q5136001
- This listing as JSON
Last updated October 2026. Found an error? See the editorial policy for how to report it.