Friedrich Block

Why it's listed
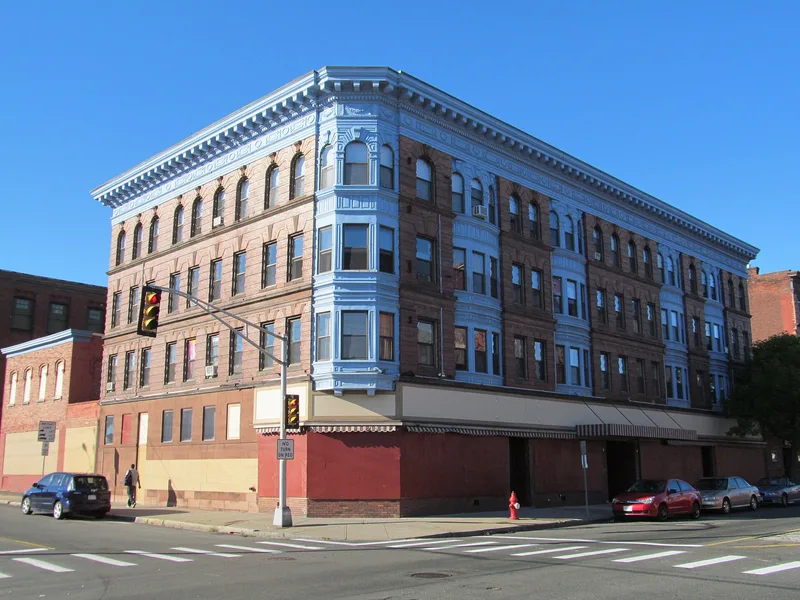
Built in 1908 on a corner of Main and Sargeant Streets in South Holyoke, this four-story brick building combined three street-level storefronts with apartments for 15 families above. George P. B. Alderman designed it in a Renaissance Revival style, using vitrified orange-red brick, brownstone trim and stamped sheet metal bays beneath a deep metal cornice. The E. H. Friedrich Company, a sheet metal and plumbing firm that also built a nearby factory, erected it on land cleared of older wood-frame shops and tenements, part of a citywide push for safer, more modern housing. Tenants over the decades included German, French-Canadian and Irish families, many working in nearby mills, and the Weinstein furniture store occupied the ground floor from 1930 to 1995. The main facades retain a high degree of integrity despite a modern storefront, while the rear porches and interiors show considerable wear. The building was listed locally significant for its commercial and social history and for its architecture.
Significance in brief: The block is tied to the E. H. Friedrich Company, a successful Holyoke sheet metal and plumbing business, and to late industrial development in South Holyoke, including the effort to replace wooden tenements with safer housing. It is also a prime example of a commercial block in the Renaissance Revival style by Alderman, with stamped metal bays and a metal entablature.
Machine-generated summary. This summary was generated by a language model from the official nomination document and has not been reviewed line by line by an editor. It may contain errors. Check the source document before relying on any detail. Source: nomination document (PDF) · National Archives catalog entry. NRHP reference 02001473, listed December 5, 2002. Summary generated October 2026 (model claude-sonnet-5-5, prompt v1.0-2026-10-29, confidence high).
Key facts
| Address | 449-461 Main St., Holyoke |
|---|---|
| County | Hampden County |
| Listed | December 5, 2002 |
| Reference number | 02001473 |
| Resource type | Building |
| Period of significance | 1908-1952 |
| Architect / builder | George P. B. Alderman (architect); built by the E. H. Friedrich Company |
| Architectural style | Late Victorian: Renaissance Revival |
| Criteria |
|
| Areas of significance | Commerce, Architecture, Social History |
| Level of significance | Local |
| Status (as stated in the nomination) | Apartments are mostly vacant and in poor condition in places; a commercial tenant occupies the ground floor. A local community development organization proposes rehabilitating the building. |
| Acreage | 0.9 |
| Coordinates | 42.19789, -72.60943 (NPS GIS) |
What listing means for this property
For an income-producing building, listing (individually or as a contributing building in a district) is the gateway to the 20% federal rehabilitation tax credit on qualified rehabilitation costs, often stackable with state credits. Work claiming the credit must follow the Secretary of the Interior's Standards and be approved in advance.
Listing does not restrict a private owner acting without federal money or permits; where federal funding or licensing is involved, Section 106 review applies.
General information, not legal or tax advice. Rules change; confirm with your State Historic Preservation Office or a qualified adviser.
Sources and further reading
- National Park Service, National Register of Historic Places database (snapshot May 2026), reference 02001473.
- Nomination form (PDF, National Archives) — catalog entry
- Wikipedia article (used for cross-checking only; text not reproduced here)
- Wikidata Q5503762
- This listing as JSON
Last updated October 2026. Found an error? See the editorial policy for how to report it.