North High Street Historic District (Boundary Increase II)
Also known as: McAuslan and Wakelin Buillding; Wakelin Building

Why it's listed
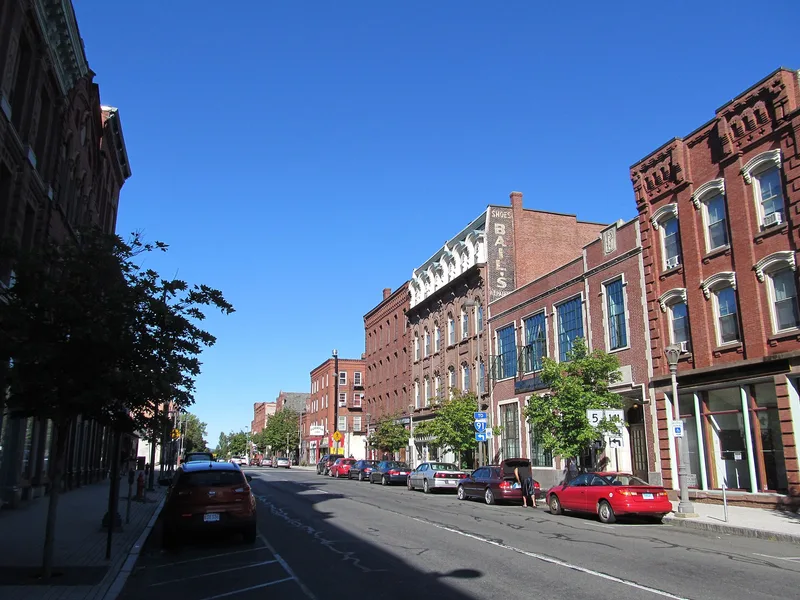
Three connected buildings at the corner of Dwight and Maple streets in Holyoke, Massachusetts, were added to the North High Street Historic District, which covers the city's downtown commercial core. The main building is Wakelin Hall, a three-story buff brick structure erected in 1899 behind the McAuslan & Wakelin department store block. It combined retail space, offices and a third-floor meeting hall used by fraternal groups. Its Classical Revival design includes Doric pilasters, cast-iron corner columns, Ionic capitals, a denticulated cornice and a restored balustrade. A four-story tan brick commercial building from about 1914 stands beside it, and a glass link building added in 2005 joins them. A basement passage and a bridge over the service alley connect them to the older department store block. The rehabilitated complex now serves as a health center. The addition was recognized for its architecture and its role in Holyoke's commerce between 1899 and 1958.
Significance in brief: Wakelin Hall, built in 1899 as part of the McAuslan & Wakelin department store operation, is a Classical Revival commercial building tied to Holyoke's High Street business district. It is significant under Criteria A and C for commerce and architecture. The period of significance runs from 1899 to 1958.
Machine-generated summary. This summary was generated by a language model from the official nomination document and has not been reviewed line by line by an editor. It may contain errors. Check the source document before relying on any detail. Source: nomination document (PDF) · National Archives catalog entry. NRHP reference 08000897, listed September 12, 2008. Summary generated October 2026 (model claude-sonnet-5-5, prompt v1.0-2026-10-29, confidence medium).
Key facts
| Address | 580 Dwight St., 230, 234 and 236 Maple St., Holyoke |
|---|---|
| County | Hampden County |
| Listed | September 12, 2008 |
| Reference number | 08000897 |
| Resource type | District |
| Period of significance | 1899-1958 |
| Architect / builder | HOWES, William J. |
| Architectural style | Late 19th & Early 20th Century Revivals: Classical Revival |
| Criteria |
|
| Areas of significance | Architecture, Commerce |
| Level of significance | Local |
| Status (as stated in the nomination) | Rehabilitated in 2005 with tax-advantaged funds; the buildings are now used as the Holyoke Health Center (clinic and business uses). |
| Acreage | 0.9 |
| Coordinates | 42.20576, -72.61083 (NPS GIS) |
What listing means for this property
This is a historic district. Buildings within its boundary are either contributing (they add to the district's significance) or non-contributing. Owners of contributing income-producing buildings can claim the 20% federal rehabilitation tax credit; homeowners should look at state credits. National Register districts impose no design review by themselves; a local historic district ordinance, if one exists, does (the difference explained).
General information, not legal or tax advice. Rules change; confirm with your State Historic Preservation Office or a qualified adviser.
Sources and further reading
- National Park Service, National Register of Historic Places database (snapshot May 2026), reference 08000897.
- Nomination form (PDF, National Archives) — catalog entry
- Wikipedia article (used for cross-checking only; text not reproduced here)
- Wikidata Q7055614
- This listing as JSON
Last updated October 2026. Found an error? See the editorial policy for how to report it.