Holyoke City Hall

Why it's listed
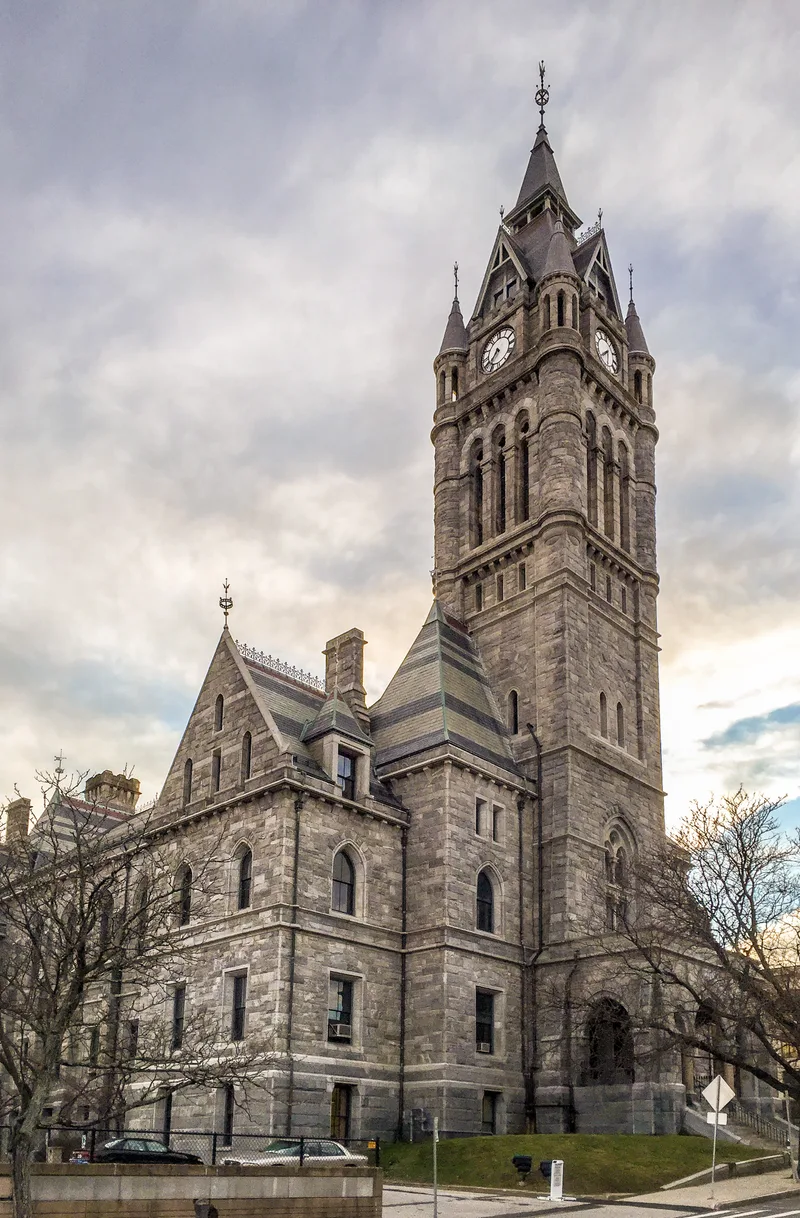
Holyoke City Hall occupies the corner of High and Dwight Streets in the center of Holyoke, Massachusetts. Designed in 1871 by C. B. Atwood of Boston and finished in 1875, it was completed with drawings by Henry F. Kilburn of New York, who was brought in during 1874 to supply plans for the tower and interior finish. The building is faced in quarry-cut Monson granite and follows a free Gothic style, with turrets, pointed arches, a slate roof with red and green bands, and a 225-foot tower above the Dwight Street entrance. Inside, the second-floor great hall measures 113 by 75 feet and has ten stained glass windows depicting commerce, music, agriculture, water power and other subjects. When finished it was said to be the finest public building in Massachusetts west of Boston. The downtown business district grew up around it, and the building remains in use and largely unaltered as a visual focal point of the city.
Significance in brief: The nomination argues the building is significant as the work of architects C. B. Atwood and Henry F. Kilburn and as a landmark in continuous use and virtually unchanged since the late 19th century. On completion it was said to be the finest public building in Massachusetts west of Boston. Its second-floor great hall and stained glass windows were also considered outstanding.
Machine-generated summary. This summary was generated by a language model from the official nomination document and has not been reviewed line by line by an editor. It may contain errors. Check the source document before relying on any detail. Source: nomination document (PDF) · National Archives catalog entry. NRHP reference 75000259, listed December 6, 1975. Summary generated October 2026 (model claude-sonnet-5-5, prompt v1.0-2026-10-29, confidence high).
Key facts
| Address | 536 Dwight St., Holyoke |
|---|---|
| County | Hampden County |
| Listed | December 6, 1975 |
| Reference number | 75000259 |
| Resource type | Building |
| Period of significance | 1871-75 |
| Architect / builder | C. B. Atwood; Henry F. Kilburn |
| Architectural style | Free form Gothic style (data sheet: Gothic Revival and Romanesque Revival elements) |
| Areas of significance | Art, Architecture |
| Level of significance | Local |
| Status (as stated in the nomination) | Occupied and still in use as city hall; described as virtually unaltered, in good condition. |
| Acreage | 0.9 |
| Within district | North High Street Historic District (Boundary Increase) |
| Coordinates | 42.20659, -72.60740 (NPS GIS) |
What listing means for this property
For a publicly owned building or structure, listing mainly matters when federal funds, permits or licences are involved: projects then go through Section 106 review so effects on the property are considered. Listing also strengthens applications for preservation grants and, for leased income-producing uses, can enable the federal rehabilitation tax credit.
General information, not legal or tax advice. Rules change; confirm with your State Historic Preservation Office or a qualified adviser.
Sources and further reading
- National Park Service, National Register of Historic Places database (snapshot May 2026), reference 75000259.
- Nomination form (PDF, National Archives) — catalog entry
- Wikipedia article (used for cross-checking only; text not reproduced here)
- Wikidata Q5887072
- This listing as JSON
Last updated October 2026. Found an error? See the editorial policy for how to report it.