Caledonia Building
Also known as: Crafts Building

Why it's listed
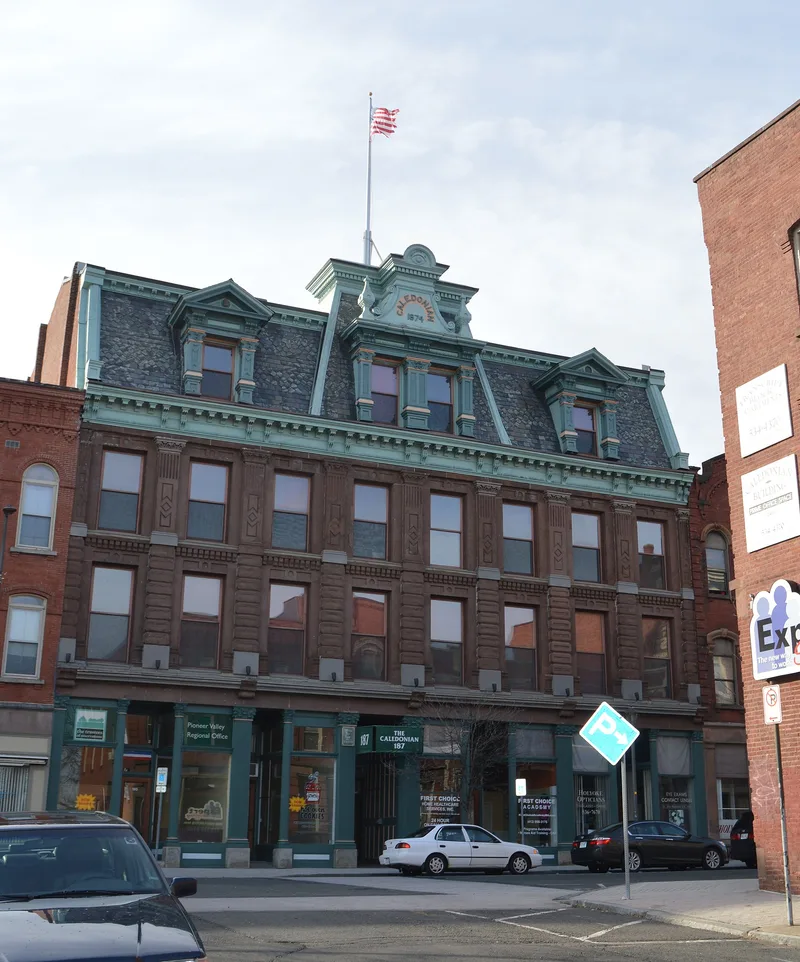
Built in 1874 at 185-193 High Street in Holyoke, this Second Empire commercial building was first known as the Crafts Building, after its builder and original owner, Roswell P. Crafts. It rises with a sloping mansard roof of slate tiles and protruding pavilions with their own roofs, and brownstone lintels cap the upper windows. It went up during Holyoke's fastest growing and most productive period, when High Street was becoming the city's retail, business and government center. Crafts later became the city's second mayor and served in the state legislature. Between 1879 and 1885 the building passed to the Caledonian Benefit Club, a Scottish society founded in 1879 to aid members in sickness and distress and to promote Scottish literature, song and poetry. The club met in a great hall and auditorium on the fourth floor. The upper floors have been vacant since 1968, and the brownstone ornament is decaying, while the ground floor holds shops and a church.
Significance in brief: The nomination argues it is one of the most impressive examples of Victorian architecture in the North High Street area, built during Holyoke's fastest growing era. It is also tied to Roswell P. Crafts, later the city's second mayor, and to the Caledonian Benefit Club, a Scottish benefit society that owned it.
Machine-generated summary. This summary was generated by a language model from the official nomination document and has not been reviewed line by line by an editor. It may contain errors. Check the source document before relying on any detail. Source: nomination document (PDF) · National Archives catalog entry. NRHP reference 79000346, listed July 3, 1979. Summary generated October 2026 (model claude-sonnet-5-5, prompt v1.0-2026-10-29, confidence medium).
Key facts
| Address | 185-193 High St., Holyoke |
|---|---|
| County | Hampden County |
| Listed | July 3, 1979 |
| Reference number | 79000346 |
| Resource type | Building |
| Architect / builder | Roswell P. Crafts (original owner and builder) |
| Architectural style | Victorian, Second Empire period |
| Areas of significance | Commerce, Architecture, Social History |
| Level of significance | Local |
| Status (as stated in the nomination) | Upper floors vacant since 1968; first floor occupied by small stores and a Spanish church. Exterior ornament decaying from lack of maintenance. |
| Acreage | 0.2 |
| Within district | North High Street Historic District |
| Coordinates | 42.20775, -72.60700 (NPS GIS) |
What listing means for this property
For an income-producing building, listing (individually or as a contributing building in a district) is the gateway to the 20% federal rehabilitation tax credit on qualified rehabilitation costs, often stackable with state credits. Work claiming the credit must follow the Secretary of the Interior's Standards and be approved in advance.
Listing does not restrict a private owner acting without federal money or permits; where federal funding or licensing is involved, Section 106 review applies.
General information, not legal or tax advice. Rules change; confirm with your State Historic Preservation Office or a qualified adviser.
Sources and further reading
- National Park Service, National Register of Historic Places database (snapshot May 2026), reference 79000346.
- Nomination form (PDF, National Archives) — catalog entry
- Wikipedia article (used for cross-checking only; text not reproduced here)
- Wikidata Q5019375
- This listing as JSON
Last updated October 2026. Found an error? See the editorial policy for how to report it.