Republican Block
Also known as: Brigham's Block

Why it's listed
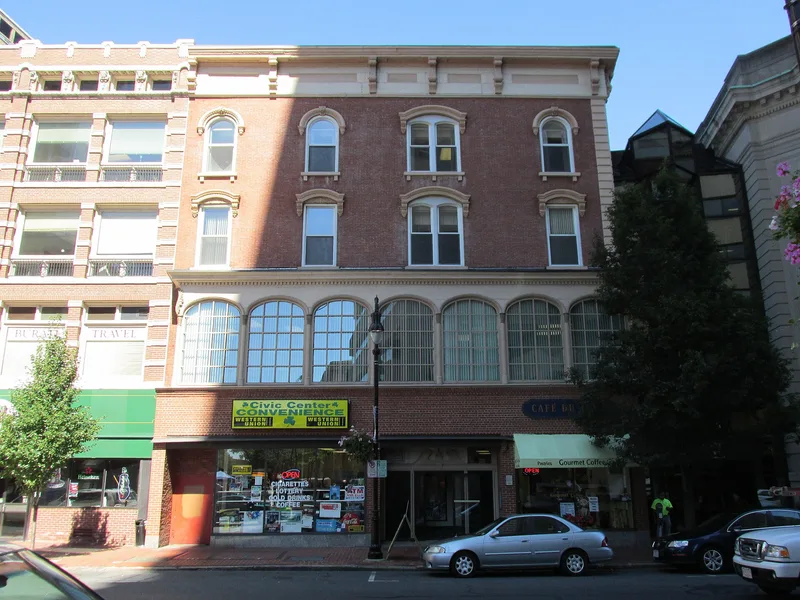
Built in 1858 on Main Street in the center of Springfield, this four-story red brick commercial building has an Italianate design, with wooden quoins at the Townsley Avenue corner, a large paneled entablature and curved brackets under deep eaves. It is believed to have been built by local architect-builder A.L. Chapin and was the first commercial building north of Court Square. It was enlarged in 1861 and extended eastward in 1867. From 1858 to 1867 it was home to the Springfield Republican, the newspaper edited by Samuel Bowles II, whose staff and ventures reached well beyond Springfield. In 1867 D.H. Brigham bought the building for a large men's clothing store, which a Boston paper called one of the most magnificent in New England; the business continued here until 1969. The upper floors keep original details, though the ground floor was remodelled in the 1950s. It is the last mid-19th century commercial building left in the downtown business district.
Significance in brief: It housed the Springfield Republican newspaper during Samuel Bowles II's editorship, from 1858 to 1867. It is also noted as the last remaining mid-19th century commercial building in Springfield's business district. Later, D.H. Brigham's clothing store occupied it until 1969.
Machine-generated summary. This summary was generated by a language model from the official nomination document and has not been reviewed line by line by an editor. It may contain errors. Check the source document before relying on any detail. Source: nomination document (PDF) · National Archives catalog entry. NRHP reference 78000447, listed January 26, 1978. Summary generated October 2026 (model claude-sonnet-5-5, prompt v1.0-2026-10-29, confidence medium).
Key facts
| Address | 1365 Main St., Springfield |
|---|---|
| County | Hampden County |
| Listed | January 26, 1978 |
| Reference number | 78000447 |
| Resource type | Building |
| Period of significance | 1800-1899 |
| Architect / builder | A.L. Chapin (believed; local architect-builder) |
| Architectural style | Italianate |
| Areas of significance | Commerce, Politics/Government, Architecture, Communications |
| Level of significance | State |
| Status (as stated in the nomination) | Listed as private property in good condition; the first floor was remodelled in the 1950s and the second floor altered in the late 1880s. |
| Acreage | 0.2 |
| Coordinates | 42.10229, -72.58980 (NPS GIS) |
What listing means for this property
For an income-producing building, listing (individually or as a contributing building in a district) is the gateway to the 20% federal rehabilitation tax credit on qualified rehabilitation costs, often stackable with state credits. Work claiming the credit must follow the Secretary of the Interior's Standards and be approved in advance.
Listing does not restrict a private owner acting without federal money or permits; where federal funding or licensing is involved, Section 106 review applies.
General information, not legal or tax advice. Rules change; confirm with your State Historic Preservation Office or a qualified adviser.
Sources and further reading
- National Park Service, National Register of Historic Places database (snapshot May 2026), reference 78000447.
- Nomination form (PDF, National Archives) — catalog entry
- Wikipedia article (used for cross-checking only; text not reproduced here)
- Wikidata Q7314573
- This listing as JSON
Last updated October 2026. Found an error? See the editorial policy for how to report it.