Springfield District Court

Why it's listed
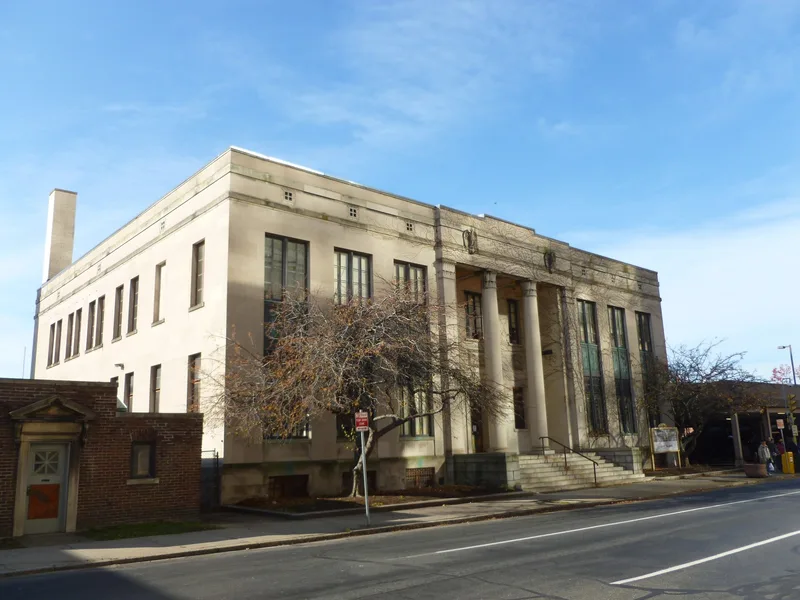
Built in 1930 at 1600 East Columbus Avenue in Springfield, this limestone courthouse was designed by local architects Gardner & Gardner for Hampden County at a cost of $400,000. By 1929 the district court had outgrown its earlier quarters, and the new building was planned to handle up to 100,000 cases a year, far above the 18,120 then heard annually. It served Springfield and the surrounding towns of West Springfield, Agawam, Longmeadow, East Longmeadow, Ludlow and Hampden. The Neo-Classical Revival facade is nine bays wide with a decorated frieze, and the three center bays sit behind two full-height columns. Steel and cement construction supports marble interiors. A basement passage and an overhead bridge nicknamed the "Bridge of Sighs" linked the courthouse to the adjacent police building. The building was listed for its role in the city's early twentieth-century growth and its austere late classical design. It remained a district court until the 1970s and now serves as a City Hall Annex.
Significance in brief: The nomination argues the building was built to house an expanding court and reflects the city's growth in the early twentieth century and its regional civic role. It is also presented as a well-conceived example of the austere, later phase of the classical revival, designed to fit alongside the neighboring Municipal Group. It meets Criteria A and C.
Machine-generated summary. This summary was generated by a language model from the official nomination document and has not been reviewed line by line by an editor. It may contain errors. Check the source document before relying on any detail. Source: nomination document (PDF) · National Archives catalog entry. NRHP reference 83000765, listed February 24, 1983. Summary generated October 2026 (model claude-sonnet-5-5, prompt v1.0-2026-10-29, confidence high).
Key facts
| Address | 1600 E. Columbus Ave., Springfield |
|---|---|
| County | Hampden County |
| Listed | February 24, 1983 |
| Reference number | 83000765 |
| Resource type | Building |
| Architect / builder | E.C. & G.C. Gardner (Gardner & Gardner) |
| Architectural style | Neo-Classical Revival |
| Criteria |
|
| Areas of significance | Politics/Government, Architecture |
| Level of significance | Local |
| Status (as stated in the nomination) | Served as district court until the 1970s; now used as a City Hall Annex with municipal offices. |
| Acreage | 0.9 |
| Coordinates | 42.10106, -72.59094 (NPS GIS) |
What listing means for this property
National Register listing is honorary: it recognises significance and does not restrict what a private owner may do without federal money or permits. It unlocks the 20% federal rehabilitation tax credit for income-producing buildings, state credits in many states, and Section 106 review when federal agencies are involved. See what listing means in practice.
General information, not legal or tax advice. Rules change; confirm with your State Historic Preservation Office or a qualified adviser.
Sources and further reading
- National Park Service, National Register of Historic Places database (snapshot May 2026), reference 83000765.
- Nomination form (PDF, National Archives) — catalog entry
- Wikipedia article (used for cross-checking only; text not reproduced here)
- Wikidata Q7580953
- This listing as JSON
Last updated October 2026. Found an error? See the editorial policy for how to report it.