First Church of Christ, Congregational
Also known as: (Fourth) First Church Congregational

Why it's listed
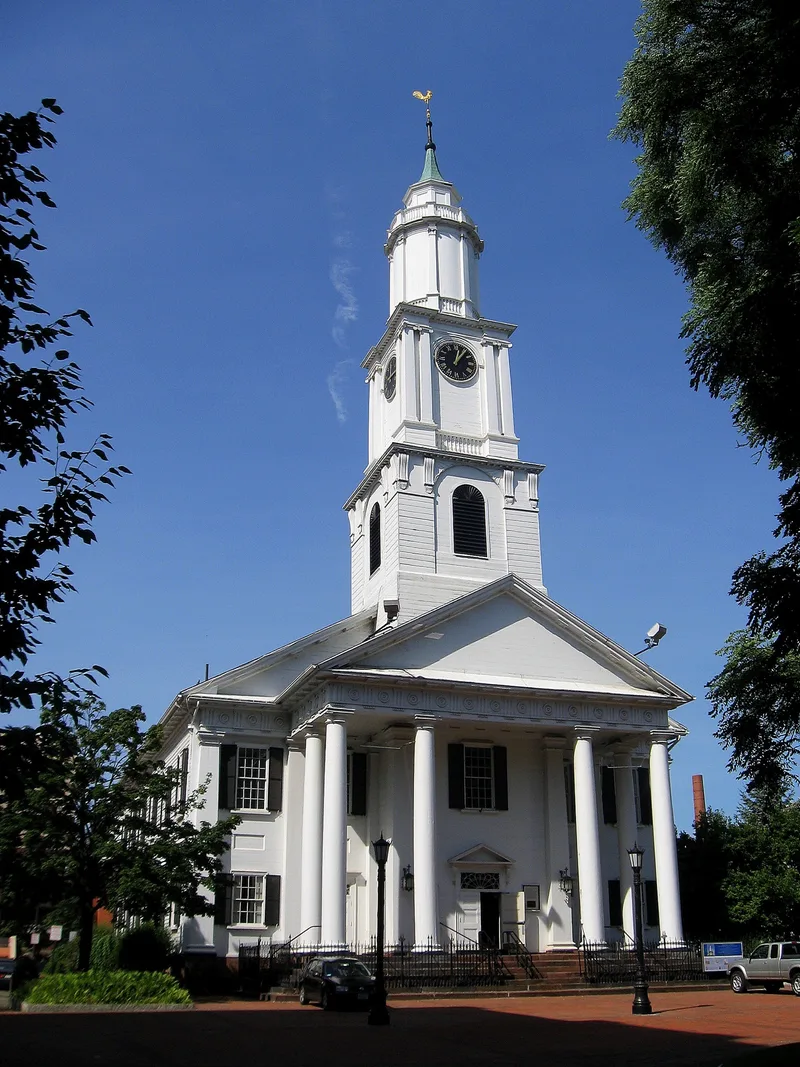
Fronting a common in downtown Springfield, this wooden Congregational church was built in 1819 by Isaac Damon. It is the fourth meetinghouse of the First Parish, organized in 1637 and thought to be the oldest continuing body of worship in Western Massachusetts. The design follows the familiar New England meetinghouse plan: a rectangular auditorium under a pitched roof, a giant Doric portico, and a tower rising through the portico roof to a three-stage spire. Inside, a gallery on Ionic columns runs along three sides, and the original coved ceiling remains, though it was reshaped and given Adamesque decoration in the twentieth century. A brick Venetian Gothic Parish House was added at the rear in the 1870s. The church matters as the earliest surviving church by Damon, whose later work in the Connecticut River Valley repeated elements seen here. It has also been certified a Massachusetts Historic Landmark.
Significance in brief: It is the earliest surviving church by builder Isaac Damon and is probably his second church design. Its simpler form set the pattern for much of his later church work. It is also the fourth meetinghouse of a parish organized in 1637, thought to be the oldest continuing body of worship in Western Massachusetts.
Machine-generated summary. This summary was generated by a language model from the official nomination document and has not been reviewed line by line by an editor. It may contain errors. Check the source document before relying on any detail. Source: nomination document (PDF) · National Archives catalog entry. NRHP reference 72000135, listed February 1, 1972. Summary generated October 2026 (model claude-sonnet-5-5, prompt v1.0-2026-10-29, confidence high).
Key facts
| Address | 50 Elm St., Springfield |
|---|---|
| County | Hampden County |
| Listed | February 1, 1972 |
| Reference number | 72000135 |
| Resource type | Building |
| Period of significance | 19th Century (specific date 1819) |
| Architect / builder | Isaac Damon |
| Architectural style | Country builder's interpretation of the transition between late Federal and early Greek Revival |
| Areas of significance | Architecture, Religion |
| Level of significance | State |
| Status (as stated in the nomination) | Listed as occupied and in good condition, in religious use; a brick Parish House of the 1870s was altered in the mid-twentieth century. |
| Acreage | 0.5 |
| Coordinates | 42.10092, -72.58926 (NPS GIS) |
What listing means for this property
Religious properties are listed for their architectural or historical significance, not their religious use. Listing is honorary and does not restrict the congregation's use of the building. The federal rehabilitation credit is generally unavailable unless part of the building is income-producing; some state programmes and preservation grants do cover religious buildings. Federal funding or permits trigger Section 106 review.
General information, not legal or tax advice. Rules change; confirm with your State Historic Preservation Office or a qualified adviser.
Sources and further reading
- National Park Service, National Register of Historic Places database (snapshot May 2026), reference 72000135.
- Nomination form (PDF, National Archives) — catalog entry
- Wikipedia article (used for cross-checking only; text not reproduced here)
- Wikidata Q5452662
- This listing as JSON
Last updated October 2026. Found an error? See the editorial policy for how to report it.