Union Trust Company Building

Approximate location: the National Park Service places this pin arbitrarily within the property, not at a surveyed point (stated accuracy ±12 m).
Why it's listed
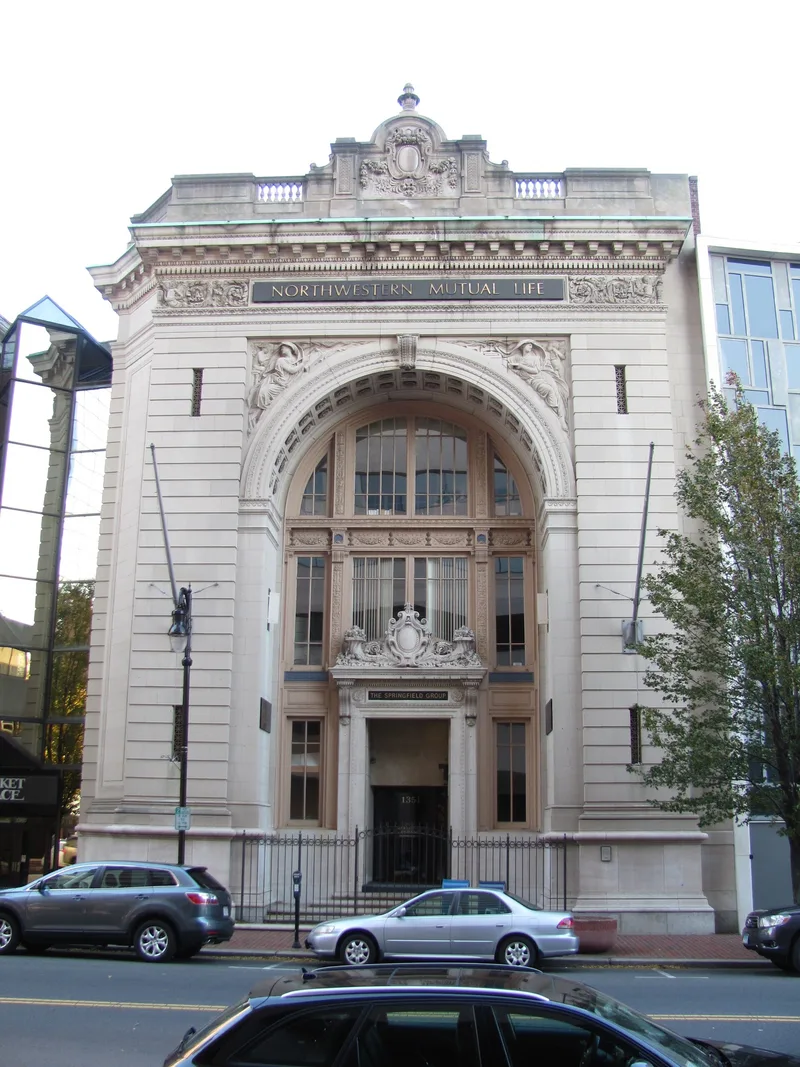
Built in 1907-08 at 1351 Main Street in downtown Springfield, the Union Trust Company building is a two-story Beaux Arts bank with a mezzanine level. Boston architects Peabody and Stearns designed it. The facade is limestone on a low Tennessee marble base, dominated by a recessed triumphal arch framed by rusticated piers. Carved panels by John Evans of Boston, showing a reclining woman with a putto, ornament the arch spandrels, and a full Corinthian entablature crowns the roofline. The side and rear walls are yellow brick with limestone detail. The company formed in 1906 from the merger of three banks, one of which began as the Springfield Bank in 1814, the first bank in the area. It merged into the Valley Bank in 1958 and served as corporate headquarters until 1970. The building was recognized for its architecture, its banking associations, and its part in the growth of the city center, and locals have called it a gem of Main Street architecture.
Significance in brief: The nomination cites its architecture, its ties to Springfield banking history, and its role in developing the city center. It is described as the finest Beaux Arts structure on Main Street and one of the few known Connecticut Valley works of Peabody and Stearns. It also relates to the nearby Court Square municipal group.
Machine-generated summary. This summary was generated by a language model from the official nomination document and has not been reviewed line by line by an editor. It may contain errors. Check the source document before relying on any detail. Source: nomination document (PDF) · National Archives catalog entry. NRHP reference 78000448, listed January 9, 1978. Summary generated October 2026 (model claude-sonnet-5-5, prompt v1.0-2026-10-29, confidence high).
Key facts
| Address | 1351 Main St., Springfield |
|---|---|
| County | Hampden County |
| Listed | January 9, 1978 |
| Reference number | 78000448 |
| Resource type | Building |
| Period of significance | 1907-08 |
| Architect / builder | Peabody and Stearns |
| Architectural style | Beaux Arts |
| Areas of significance | Community Planning and Development, Commerce, Art, Architecture |
| Level of significance | Local |
| Status (as stated in the nomination) | Marked unoccupied on the 1977 form; condition listed as good. The only exterior change noted is replacement of the first-floor doors and windows with aluminum sash. |
| Acreage | 0.9 |
| Coordinates | 42.10228, -72.58908 (NPS GIS) |
What listing means for this property
For an income-producing building, listing (individually or as a contributing building in a district) is the gateway to the 20% federal rehabilitation tax credit on qualified rehabilitation costs, often stackable with state credits. Work claiming the credit must follow the Secretary of the Interior's Standards and be approved in advance.
Listing does not restrict a private owner acting without federal money or permits; where federal funding or licensing is involved, Section 106 review applies.
Noted as vacant in the nomination. Nomination documents can be decades old; current status may differ. If you are considering buying an empty listed property, read the due-diligence checklist.
General information, not legal or tax advice. Rules change; confirm with your State Historic Preservation Office or a qualified adviser.
Sources and further reading
- National Park Service, National Register of Historic Places database (snapshot May 2026), reference 78000448.
- Nomination form (PDF, National Archives) — catalog entry
- Wikipedia article (used for cross-checking only; text not reproduced here)
- Wikidata Q7886366
- This listing as JSON
Last updated October 2026. Found an error? See the editorial policy for how to report it.