Hadley Falls Company Housing District

Why it's listed
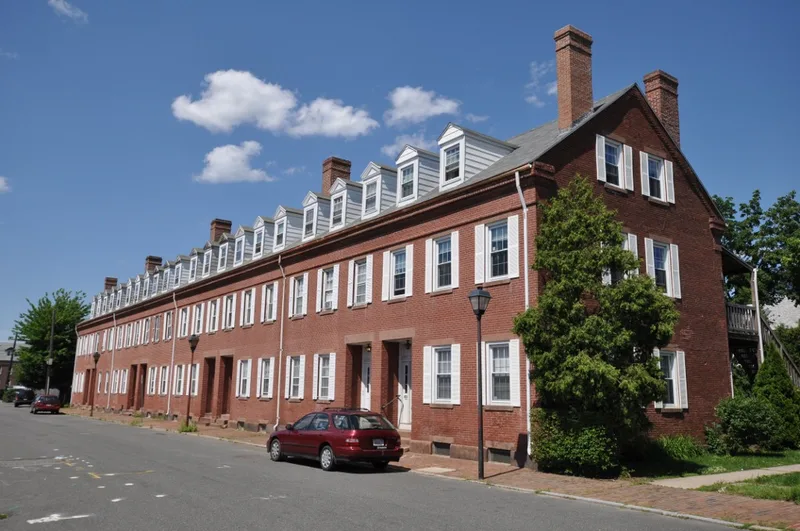
Five rows of two-and-a-half story brick workers' housing line Center, North Canal, Grover and Lyman Streets in Holyoke, Massachusetts. Each row holds eight to ten units and has pedimented dormers (except the Lyman Street row), paired recessed entrances, shared chimneys, a plain brick frieze with a narrow cornice, and sandstone lintels. Construction began in 1848 for the Hadley Falls Company, to designs by mill engineer John Chase and built by contractor Charles McClallan. The company, incorporated in 1847, set out to follow the Lowell model by damming the Connecticut River, building canals, operating industries and housing its workers. These rows were the largest domestic grouping of their type and period in Massachusetts and the earliest company housing in Holyoke. Some windows, entrances and chimneys have been altered, and later dormers were added to some rows. Condition is uneven, with some rows sound and others needing restoration.
Significance in brief: The nomination holds that these rows formed the largest domestic grouping of their period and type in Massachusetts. In Holyoke they are the earliest of the few examples of housing built by a manufacturing firm for its employees, and they are described as the best tenement architecture of that decade and the next. They are tied to the Hadley Falls Company, whose 1847 incorporation started Holyoke's growth as an industrial center.
Machine-generated summary. This summary was generated by a language model from the official nomination document and has not been reviewed line by line by an editor. It may contain errors. Check the source document before relying on any detail. Source: nomination document (PDF) · National Archives catalog entry. NRHP reference 72000133, listed November 9, 1972. Summary generated October 2026 (model claude-sonnet-5-5, prompt v1.0-2026-10-29, confidence medium).
Key facts
| Address | Center, N. Canal, Grover, and Lyman Sts., Holyoke |
|---|---|
| County | Hampden County |
| Listed | November 9, 1972 |
| Reference number | 72000133 |
| Resource type | District |
| Period of significance | 1847-1850s |
| Architect / builder | John Chase (mill engineer) and Charles McClallan (contractor) |
| Areas of significance | Industry, Architecture |
| Level of significance | State |
| Status (as stated in the nomination) | Condition rated fair and altered; some rows are in good condition while others need serious restoration. Exterior preservation grant application planned. Marked both occupied and unoccupied; used as private residences. |
| Acreage | 2.1 |
| Coordinates | 42.20842, -72.58288 (NPS GIS) |
What listing means for this property
This is a historic district. Buildings within its boundary are either contributing (they add to the district's significance) or non-contributing. Owners of contributing income-producing buildings can claim the 20% federal rehabilitation tax credit; homeowners should look at state credits. National Register districts impose no design review by themselves; a local historic district ordinance, if one exists, does (the difference explained).
General information, not legal or tax advice. Rules change; confirm with your State Historic Preservation Office or a qualified adviser.
Sources and further reading
- National Park Service, National Register of Historic Places database (snapshot May 2026), reference 72000133.
- Nomination form (PDF, National Archives) — catalog entry
- Wikipedia article (used for cross-checking only; text not reproduced here)
- Wikidata Q5637967
- This listing as JSON
Last updated October 2026. Found an error? See the editorial policy for how to report it.