Tenny Castle Gatehouse

Why it's listed
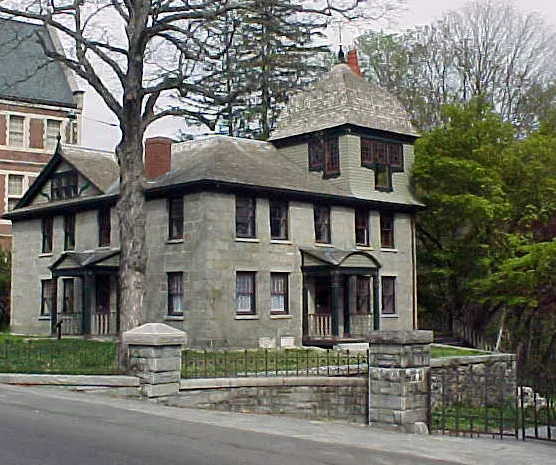
Located at 37 Pleasant Street in Methuen, this granite building began around 1840 as a two-story stone dwelling with a five-bay facade and central entry, and it appears on the 1846 Barker Map of Methuen. In the late 19th century Charles Tenney had it refitted as the gatehouse at the entrance to his estate, Grey Court Manor, designed by Carrere and Hastings in 1890-92. The changes included a new hipped roof, a shingled Queen Anne corner tower with a weathervane and multi-paned windows, new chimneys with Queen Anne style chimney-pots, and entrance porches with patterned shingles in the gables. Walls are coursed granite block, with rubble on the northeast facade. It is the only structure on the large estate to survive intact, and the corner tower appears prominently in historical photographs of the property. It remains a private residence and was listed for its association with Tenney and its architecture.
Significance in brief: It is associated with Charles Tenney, who remodelled the building as the gatehouse to his estate, Grey Court Manor, designed by Carrere and Hastings in 1890-92. It is the only structure on the extensive estate to survive intact. It is judged to retain integrity of location, design, setting, materials and workmanship, and to meet criteria B and C.
Machine-generated summary. This summary was generated by a language model from the official nomination document and has not been reviewed line by line by an editor. It may contain errors. Check the source document before relying on any detail. Source: nomination document (PDF) · National Archives catalog entry. NRHP reference 84002438, listed January 20, 1984. Summary generated October 2026 (model claude-sonnet-5-5, prompt v1.0-2026-10-29, confidence medium).
Key facts
| Address | 37 Pleasant St., Methuen |
|---|---|
| County | Essex County |
| Listed | January 20, 1984 |
| Reference number | 84002438 |
| Resource type | Building |
| Architectural style | Queen Anne with Jacobethan feature |
| Criteria |
|
| Areas of significance | Architecture |
| Level of significance | Local |
| Status (as stated in the nomination) | Present use is a private residence. |
| Acreage | 0.9 |
| Coordinates | 42.72962, -71.18397 (NPS GIS) |
What listing means for this property
National Register listing is honorary: it recognises significance and does not restrict what a private owner may do without federal money or permits. It unlocks the 20% federal rehabilitation tax credit for income-producing buildings, state credits in many states, and Section 106 review when federal agencies are involved. See what listing means in practice.
General information, not legal or tax advice. Rules change; confirm with your State Historic Preservation Office or a qualified adviser.
Sources and further reading
- National Park Service, National Register of Historic Places database (snapshot May 2026), reference 84002438.
- Nomination form (PDF, National Archives) — catalog entry
- Wikipedia article (used for cross-checking only; text not reproduced here)
- Wikidata Q7700277
- This listing as JSON
Last updated October 2026. Found an error? See the editorial policy for how to report it.