House 15-19 Park Street

Why it's listed
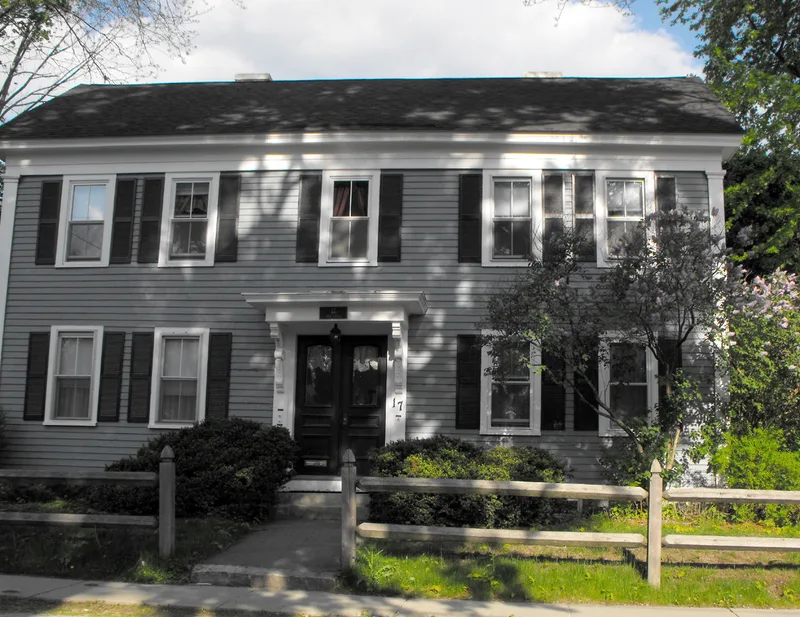
Located at 15, 17 and 19 Park Street on a tree-lined residential street near downtown Methuen, this clapboard house dates to about 1840 and is built in the Greek Revival style. The five-bay main block has a central entry and keeps its original simple window frames and cornice. Later Italianate changes include a bracketed door hood, a three-part north bay and two-over-two sash. A series of ells and a large rear addition were apparently added around the middle of the 19th century, and the pitched roof carries paired interior chimneys. The house is now divided into apartments. It was listed because it is among the best conserved examples of its date near the town center and retains integrity of location, design, setting, materials and workmanship. It represents the modest, frequently expanded dwellings built near Methuen's small industrial and commercial core between 1820 and 1860, typically for mill employees or merchants, as the town center took on its present look.
Significance in brief: The nomination calls it one of the best conserved examples of a ca. 1840 residence near Methuen's center. It represents the simple, often enlarged dwellings built near the town's industrial and commercial core between 1820 and 1860. It is argued to meet criteria A and C as representative of a popular architectural style and housing type of the early 19th century.
Machine-generated summary. This summary was generated by a language model from the official nomination document and has not been reviewed line by line by an editor. It may contain errors. Check the source document before relying on any detail. Source: nomination document (PDF) · National Archives catalog entry. NRHP reference 84002388, listed January 20, 1984. Summary generated October 2026 (model claude-sonnet-5-5, prompt v1.0-2026-10-29, confidence medium).
Key facts
| Address | 15--19 Park St., Methuen |
|---|---|
| County | Essex County |
| Listed | January 20, 1984 |
| Reference number | 84002388 |
| Resource type | Building |
| Architectural style | Greek Revival |
| Criteria |
|
| Areas of significance | Community Planning and Development, Architecture |
| Level of significance | Local |
| Status (as stated in the nomination) | Currently used as apartments; originally a private residence. |
| Acreage | 0.9 |
| Coordinates | 42.72728, -71.18426 (NPS GIS) |
What listing means for this property
For a publicly owned building or structure, listing mainly matters when federal funds, permits or licences are involved: projects then go through Section 106 review so effects on the property are considered. Listing also strengthens applications for preservation grants and, for leased income-producing uses, can enable the federal rehabilitation tax credit.
General information, not legal or tax advice. Rules change; confirm with your State Historic Preservation Office or a qualified adviser.
Sources and further reading
- National Park Service, National Register of Historic Places database (snapshot May 2026), reference 84002388.
- Nomination form (PDF, National Archives) — catalog entry
- Wikipedia article (used for cross-checking only; text not reproduced here)
- Wikidata Q5913952
- This listing as JSON
Last updated October 2026. Found an error? See the editorial policy for how to report it.