Park Lodge

Why it's listed
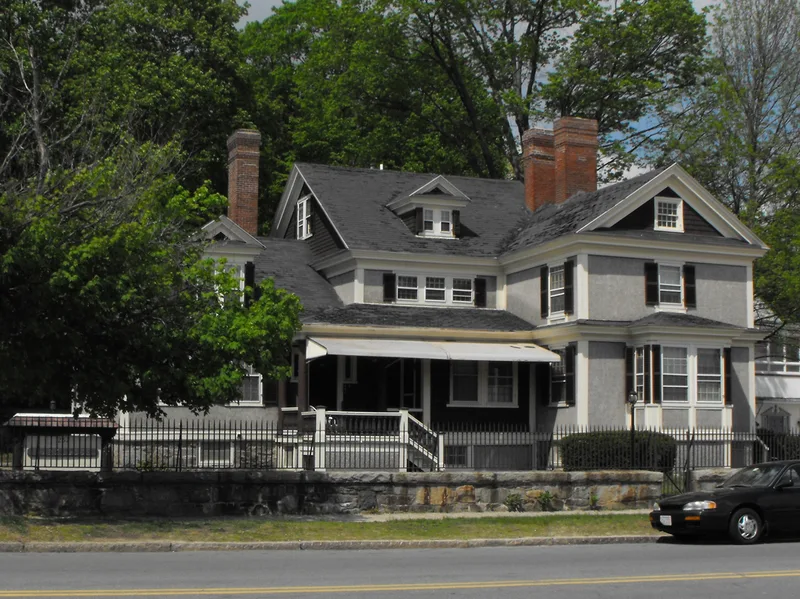
Park Lodge, at 257 Lawrence Street in Methuen, is a 2½-story house with an asymmetrical plan, gable roofs and three massive rebuilt chimneys. It began as a mid-19th-century farmhouse belonging to Jesse Searles, a farmer, on an early route. Edward Searles, a Methuen-born millionaire with a keen interest in architecture, especially English Revival styles, later remodelled it extensively. His changes included a stucco facade, shingled and pedimented gables and dormers, and large chimneys, which give the building an atypical look. Searles also created the nearby Pine Lodge estate. It is not known whether he lived in the house while Pine Lodge was under construction, but an early engraving held by the Merrimack Valley Textile Museum shows the building. The form describes the exterior as stucco and shingle, records no outbuildings or major alterations, and says the house has not been moved. It was listed for its association with Searles and for its architectural character, and remains a private residence.
Significance in brief: The nomination ties the house to Edward Searles, a Methuen-born millionaire with a strong interest in English Revival architecture who created the nearby Pine Lodge estate. His remodelling gave an older farmhouse a stucco facade, shingled pedimented gables and massive chimneys. The form states the property retains integrity of location, design, setting, materials and workmanship.
Machine-generated summary. This summary was generated by a language model from the official nomination document and has not been reviewed line by line by an editor. It may contain errors. Check the source document before relying on any detail. Source: nomination document (PDF) · National Archives catalog entry. NRHP reference 84002414, listed January 20, 1984. Summary generated October 2026 (model claude-sonnet-5-5, prompt v1.0-2026-10-29, confidence medium).
Key facts
| Address | 257 Lawrence St., Methuen |
|---|---|
| County | Essex County |
| Listed | January 20, 1984 |
| Reference number | 84002414 |
| Resource type | Building |
| Architectural style | Craftsman |
| Criteria |
|
| Areas of significance | Architecture |
| Level of significance | Local |
| Status (as stated in the nomination) | Present and original use is private residence; no major alterations are recorded. |
| Acreage | 0.9 |
| Coordinates | 42.72798, -71.18501 (NPS GIS) |
What listing means for this property
For a publicly owned building or structure, listing mainly matters when federal funds, permits or licences are involved: projects then go through Section 106 review so effects on the property are considered. Listing also strengthens applications for preservation grants and, for leased income-producing uses, can enable the federal rehabilitation tax credit.
General information, not legal or tax advice. Rules change; confirm with your State Historic Preservation Office or a qualified adviser.
Sources and further reading
- National Park Service, National Register of Historic Places database (snapshot May 2026), reference 84002414.
- Nomination form (PDF, National Archives) — catalog entry
- Wikipedia article (used for cross-checking only; text not reproduced here)
- Wikidata Q7137888
- This listing as JSON
Last updated October 2026. Found an error? See the editorial policy for how to report it.