Searles High School

Approximate location: the National Park Service places this pin arbitrarily within the property, not at a surveyed point (stated accuracy ±12 m).
Why it's listed
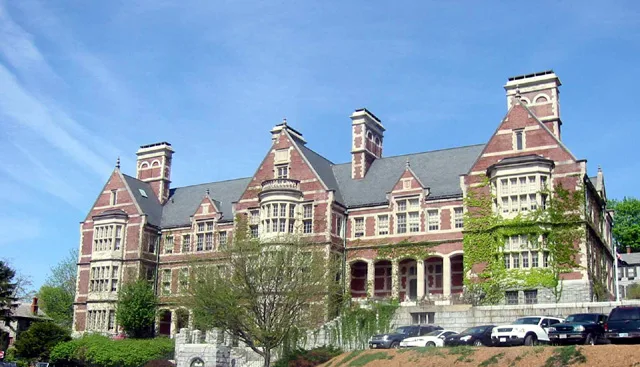
Searles High School, at 41 Pleasant Street in Methuen, was completed in 1904 as a gift of millionaire Edward F. Searles to the town. Architect Henry Vaughn, trained in Britain and a student of English architect G. F. Bodley, designed it in an English Renaissance Revival and Queen Anne manner. The monumentally scaled building rises three and a half stories in granite-trimmed red brick on a high rusticated granite foundation, and a granite retaining wall surrounds it. Three finial-capped projecting pavilions on the main facade are joined by a two-level granite-trimmed arcade. Finial-topped wall dormers and heavily trimmed chimneys add vertical emphasis, while granite quoins and string courses frame the rectangular windows. The building faces the Searles Estate and sits on about 1.4 acres in a residential setting. It was listed for its association with Searles's endowments to Methuen, for its architecture, and for its preserved integrity. It now serves as the Methuen Schools administration building.
Significance in brief: The building is presented as an excellent example of the English Renaissance Revival and Queen Anne styles favored by Searles and his architect. It illustrates the scale and architectural treatment of the structures Searles endowed to Methuen and built for himself. The form says it retains integrity of location, setting, design, workmanship and materials.
Machine-generated summary. This summary was generated by a language model from the official nomination document and has not been reviewed line by line by an editor. It may contain errors. Check the source document before relying on any detail. Source: nomination document (PDF) · National Archives catalog entry. NRHP reference 84002431, listed January 20, 1984. Summary generated October 2026 (model claude-sonnet-5-5, prompt v1.0-2026-10-29, confidence medium).
Key facts
| Address | 41 Pleasant St., Methuen |
|---|---|
| County | Essex County |
| Listed | January 20, 1984 |
| Reference number | 84002431 |
| Resource type | Building |
| Architect / builder | Henry Vaughn (architect) |
| Architectural style | Jacobethan - English Revival (English Renaissance Revival and Queen Anne) |
| Criteria |
|
| Areas of significance | Education, Architecture |
| Level of significance | Local |
| Status (as stated in the nomination) | Currently used as the Methuen Schools administration building, owned by the Town of Methuen; the form lists no major alterations. |
| Acreage | 1.4 |
| Coordinates | 42.72999, -71.18350 (NPS GIS) |
What listing means for this property
For a publicly owned building or structure, listing mainly matters when federal funds, permits or licences are involved: projects then go through Section 106 review so effects on the property are considered. Listing also strengthens applications for preservation grants and, for leased income-producing uses, can enable the federal rehabilitation tax credit.
General information, not legal or tax advice. Rules change; confirm with your State Historic Preservation Office or a qualified adviser.
Sources and further reading
- National Park Service, National Register of Historic Places database (snapshot May 2026), reference 84002431.
- Nomination form (PDF, National Archives) — catalog entry
- Wikipedia article (used for cross-checking only; text not reproduced here)
- Wikidata Q7441765
- This listing as JSON
Last updated October 2026. Found an error? See the editorial policy for how to report it.