Saunders, Daniel, School

Why it's listed
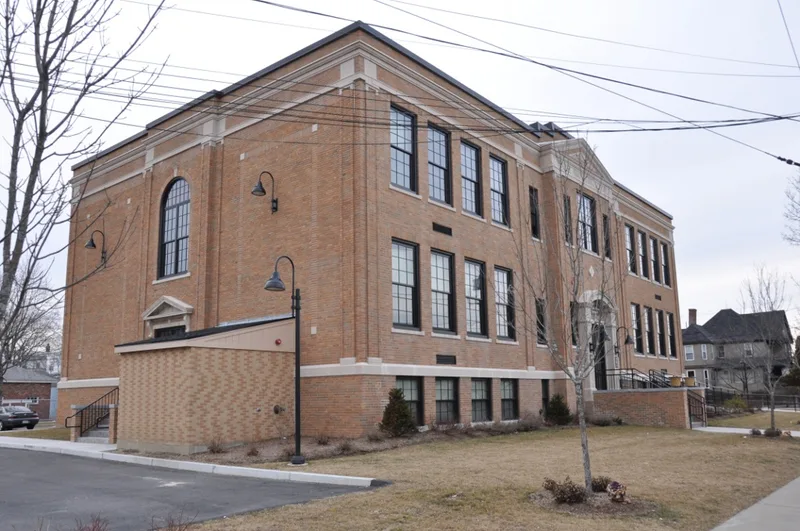
Built in 1931 at 243 South Broadway in Lawrence, Massachusetts, the Daniel Saunders School is a two-story Classical Revival building with a raised basement, Flemish-bond brick veneer over concrete block, and cast-stone trim. A pedimented central entrance carries the school's name and a carved open book. It replaced a wood-frame school and annex destroyed by fire, giving the city a fireproof, larger building for a rapidly growing population, which rose from 62,559 in 1900 to 94,270 in 1920. The design is attributed to Lawrence architect M. Joseph G. Morissette, whose other known work consists of churches, schools and rectories, and the builder was Stephen D'Urso and Son, Inc. The 1980s brought new windows, doors and a roof, but the original plan, some wood doors, built-in cabinetry and a fireplace survive inside. The building served as a school until 2006 and is being converted to supportive housing. Its significance rests on its role in the city's school building campaign and its representative architecture.
Significance in brief: It is significant locally under Criterion A for its link to Lawrence's growth and the education of its children in the twentieth century, when the city expanded as a manufacturing center. It is also significant under Criterion C as a representative Classical Revival public school. It may be a rare secular work by local architect M. Joseph G. Morissette, known mainly for church-related buildings.
Machine-generated summary. This summary was generated by a language model from the official nomination document and has not been reviewed line by line by an editor. It may contain errors. Check the source document before relying on any detail. Source: nomination document (PDF) · National Archives catalog entry. NRHP reference 11000266, listed May 11, 2011. Summary generated October 2026 (model claude-sonnet-5-5, prompt v1.0-2026-10-29, confidence medium).
Key facts
| Address | 243 S. Broadway, Lawrence |
|---|---|
| County | Essex County |
| Listed | May 11, 2011 |
| Reference number | 11000266 |
| Resource type | Building |
| Period of significance | 1931-1961 |
| Architect / builder | M. Joseph G. Morissette, architect; Stephen D'Urso and Son, Inc., builders |
| Architectural style | Late 19th and 20th Century Revivals: Classical Revival |
| Criteria |
|
| Areas of significance | Architecture, Education |
| Level of significance | Local |
| Status (as stated in the nomination) | Used as a school from 1931 through 2006; now in the process of conversion to affordable, supportive housing for formerly homeless people. Exterior is in good condition and the interior retains its original plan. |
| Acreage | 0.9 |
| Coordinates | 42.69447, -71.16049 (NPS GIS) |
What listing means for this property
For a publicly owned building or structure, listing mainly matters when federal funds, permits or licences are involved: projects then go through Section 106 review so effects on the property are considered. Listing also strengthens applications for preservation grants and, for leased income-producing uses, can enable the federal rehabilitation tax credit.
General information, not legal or tax advice. Rules change; confirm with your State Historic Preservation Office or a qualified adviser.
Sources and further reading
- National Park Service, National Register of Historic Places database (snapshot May 2026), reference 11000266.
- Nomination form (PDF, National Archives) — catalog entry
- Wikipedia article (used for cross-checking only; text not reproduced here)
- Wikidata Q5218702
- This listing as JSON
Last updated October 2026. Found an error? See the editorial policy for how to report it.