American Woolen Company Townhouses

Why it's listed
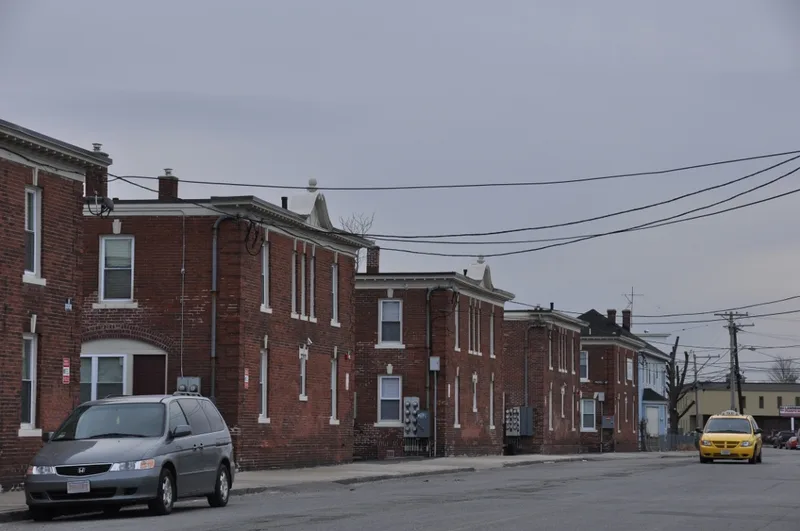
Six two-story red brick buildings on Market Street in South Lawrence, Massachusetts, hold seven residential units each. The American Woolen Company built them around 1907, after buying the lot from the Essex Company, as part of its only major housing project, which provided homes for 142 families between 1906 and 1910. Local architect James E. Allen designed the Georgian Revival buildings, which have flat roofs, brick quoins, bracketed eaves, scrolled or segmental pediments and small oriel windows. Three private ways, named for company mills, run between the buildings. A 1912 survey of Lawrence housing judged the company's houses superior to most mill-built and commercially built housing in the city, and singled out the brick townhouses as interesting homes for working people. Mill operatives from the company's Lawrence mills lived in them. The buildings retain largely intact layouts and historic trim, though doors and windows were replaced in a 2010 rehabilitation. The group is listed for its association with company housing and for its architecture.
Significance in brief: The townhouses are significant as well-preserved early 20th-century employee housing built by one of New England's largest mill companies (Criterion A). They are also well-preserved examples of Georgian Revival workers' housing designed by a prominent local architect (Criterion C). They were the only brick townhouse blocks in the company's single major housing project.
Machine-generated summary. This summary was generated by a language model from the official nomination document and has not been reviewed line by line by an editor. It may contain errors. Check the source document before relying on any detail. Source: nomination document (PDF) · National Archives catalog entry. NRHP reference 12000098, listed March 12, 2012. Summary generated October 2026 (model claude-sonnet-5-5, prompt v1.0-2026-10-29, confidence high).
Key facts
| Address | 1-14 Wood Way, 1-14 Washington Way, 1-14 Prospect Way, Lawrence |
|---|---|
| County | Essex County |
| Listed | March 12, 2012 |
| Reference number | 12000098 |
| Resource type | District |
| Period of significance | 1907-1962 |
| Architect / builder | James E. Allen |
| Architectural style | Colonial Revival/Georgian Revival |
| Criteria |
|
| Areas of significance | Architecture, Community Planning and Development |
| Level of significance | Local |
| Status (as stated in the nomination) | Still in residential use as multiple dwellings; a Certified Rehabilitation was completed in January 2010, including replacement doors and vinyl windows. |
| Acreage | 0.9 |
| Coordinates | 42.70218, -71.15457 (NPS GIS) |
What listing means for this property
This is a historic district. Buildings within its boundary are either contributing (they add to the district's significance) or non-contributing. Owners of contributing income-producing buildings can claim the 20% federal rehabilitation tax credit; homeowners should look at state credits. National Register districts impose no design review by themselves; a local historic district ordinance, if one exists, does (the difference explained).
General information, not legal or tax advice. Rules change; confirm with your State Historic Preservation Office or a qualified adviser.
Sources and further reading
- National Park Service, National Register of Historic Places database (snapshot May 2026), reference 12000098.
- Nomination form (PDF, National Archives) — catalog entry
- Wikipedia article (used for cross-checking only; text not reproduced here)
- Wikidata Q16868925
- This listing as JSON
Last updated October 2026. Found an error? See the editorial policy for how to report it.