Sacred Heart Parish Complex

Why it's listed
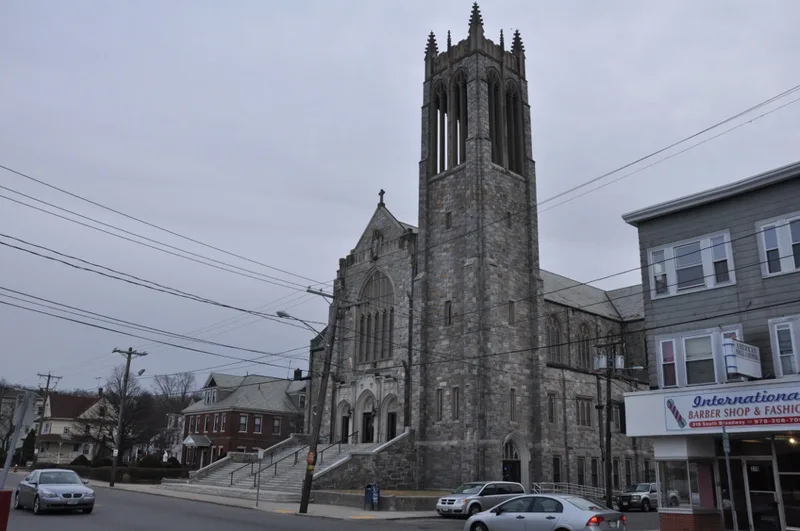
Sacred Heart Parish Complex occupies about 85,000 square feet in South Lawrence, Massachusetts, on South Broadway. It holds six resources: a granite Gothic Revival church (1916 base, mostly built 1934-1936), a Colonial Revival brick rectory (1924), a stucco convent (1920), two brick schools (1899 and 1925), and a fieldstone grotto. The parish began in 1899 as a mission of St. Anne's, serving the growing French Canadian neighborhood of South Lawrence. The first building doubled as chapel and school, reflecting the importance of parochial education in preserving French language and faith. The Sisters of the Holy Union taught there for nearly a century, and enrollment peaked in 1935. Local architects, including Joseph G. Morissette, designed several of the buildings. A 2010 rehabilitation turned the convent and both schools into apartments while keeping historic trim, doors, tin ceilings and chalkboard sections. The rectory and church remain in religious use.
Significance in brief: The complex is tied to the growth of Lawrence's French Canadian Catholic community, which founded the parish as a mission of St. Anne's in 1899. It shows how parochial education and parish institutions preserved language and faith. Its buildings reflect Romanesque, Colonial Revival and Gothic Revival design, including work by local architects Joseph G. Morissette and William P. Regan.
Machine-generated summary. This summary was generated by a language model from the official nomination document and has not been reviewed line by line by an editor. It may contain errors. Check the source document before relying on any detail. Source: nomination document (PDF) · National Archives catalog entry. NRHP reference 11000853, listed November 29, 2011. Summary generated October 2026 (model claude-sonnet-5-5, prompt v1.0-2026-10-29, confidence medium).
Key facts
| Address | 321 S. Broadway, Lawrence |
|---|---|
| County | Essex County |
| Listed | November 29, 2011 |
| Reference number | 11000853 |
| Resource type | District |
| Architect / builder | Simeon Lavoie (Convent, 1920); Joseph G. Morissette (Rectory, 1924, and 1925 School); William P. Regan (1916 church structure) |
| Architectural style | Late Victorian/Romanesque; Late 19th and 20th Century Revivals/Colonial Revival, Late Gothic Revival |
| Areas of significance | Architecture, Community Planning and Development, Religion |
| Level of significance | Local |
| Status (as stated in the nomination) | Three buildings (Convent, 1899 School, 1925 School) were converted to apartments in a 2010 certified rehabilitation; the rectory is a residence and the church is used by a Dominican chapter. |
| Acreage | 2 |
| Coordinates | 42.68938, -71.15990 (NPS GIS) |
What listing means for this property
This is a historic district. Buildings within its boundary are either contributing (they add to the district's significance) or non-contributing. Owners of contributing income-producing buildings can claim the 20% federal rehabilitation tax credit; homeowners should look at state credits. National Register districts impose no design review by themselves; a local historic district ordinance, if one exists, does (the difference explained).
General information, not legal or tax advice. Rules change; confirm with your State Historic Preservation Office or a qualified adviser.
Sources and further reading
- National Park Service, National Register of Historic Places database (snapshot May 2026), reference 11000853.
- Nomination form (PDF, National Archives) — catalog entry
- Wikipedia article (used for cross-checking only; text not reproduced here)
- Wikidata Q7397243
- This listing as JSON
Last updated October 2026. Found an error? See the editorial policy for how to report it.