Peirce-Nichols House

Why it's listed
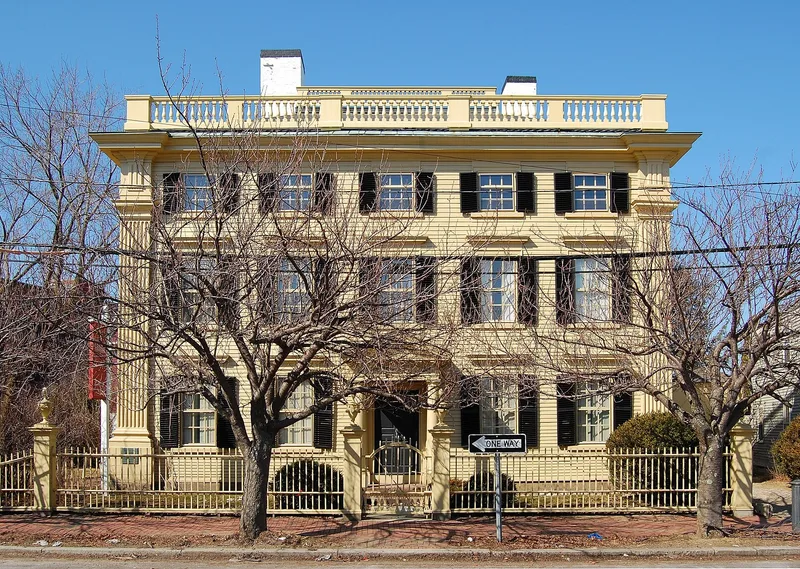
Built about 1782 at 80 Federal Street in Salem for Jerathmeel Peirce, this square three-story clapboard house is attributed to Samuel McIntire, then about 24 years old. Its corners carry giant fluted Doric pilasters, and a small pedimented portico with columns marks the entrance. Details follow Batty Langley's pattern books, and the house is noted for closer fidelity to classical proportions than most Massachusetts houses of its date. The interior follows a Georgian plan of four rooms around a central hall. In 1801 McIntire remodeled the east parlor, hall and parlor chamber in the lighter Adamesque style, adding carved cornices, swags and fluted enframements. The lot also holds a heavy-arched stable, probably from the first building period, and offices and a garlanded fence from 1801. The attribution to McIntire rests on stylistic evidence and oral tradition rather than documents. A Peirce descendant owned the house until the Essex Institute acquired it in 1917, and it now operates as a house museum.
Significance in brief: The house is presented as the first major example of the craftsmanship of the 24-year-old builder-architect Samuel McIntire, built in a conservative late Georgian style. McIntire's 1801 remodeling of some interior rooms shows his later Adamesque style, so the house helps trace his development as one of America's first recognized building designers. The form notes that the McIntire attribution rests on stylistic coherence and oral tradition, not on a document.
Machine-generated summary. This summary was generated by a language model from the official nomination document and has not been reviewed line by line by an editor. It may contain errors. Check the source document before relying on any detail. Source: nomination document (PDF) · National Archives catalog entry. NRHP reference 68000041, listed November 24, 1968. Summary generated October 2026 (model claude-sonnet-5-5, prompt v1.0-2026-10-29, confidence medium).
Key facts
| Address | 80 Federal St., Salem |
|---|---|
| County | Essex County |
| Listed | November 24, 1968 |
| Reference number | 68000041 |
| Resource type | Building |
| Period of significance | 1782-1801 |
| Architect / builder | Samuel McIntire |
| Architectural style | Late Georgian, with Adamesque interior work from the 1801 remodeling |
| Areas of significance | Architecture |
| Level of significance | National |
| National Historic Landmark | Yes, designated November 24, 1968 |
| Status (as stated in the nomination) | Owned by the Essex Institute since 1917 and shown as a house museum; the form marks it occupied. |
| Acreage | 1 |
| Within district | Chestnut Street District |
| Coordinates | 42.52302, -70.89963 (NPS GIS) |
What listing means for this property
National Register listing is honorary for a privately owned home: it does not by itself restrict what an owner may do with their own money, and it does not require public access. Restrictions come from local landmark or historic-district ordinances, which are separate (how they differ).
Owner-occupied houses are not eligible for the 20% federal rehabilitation tax credit, which applies to income-producing buildings, but many states offer credits for homeowners. Listing also opens the door to preservation easements and to buying a plaque. Start with what listing means for homeowners, renovating a listed house and selling one.
General information, not legal or tax advice. Rules change; confirm with your State Historic Preservation Office or a qualified adviser.
Sources and further reading
- National Park Service, National Register of Historic Places database (snapshot May 2026), reference 68000041.
- Nomination form (PDF, National Archives) — catalog entry
- Wikipedia article (used for cross-checking only; text not reproduced here)
- Wikidata Q14715811
- This listing as JSON
Last updated October 2026. Found an error? See the editorial policy for how to report it.