Wesley Methodist Church
Also known as: Hp-9

Why it's listed
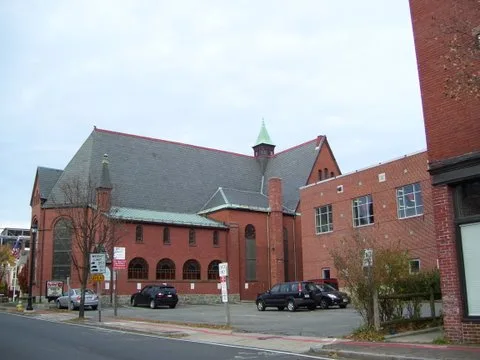
Wesley Methodist Church, at 8 North Street in Salem, is a Romanesque Revival church completed in 1889. Its red brick walls, brownstone trim and steeply pitched grey slate roof follow the style popularized around Boston by H.H. Richardson. The plan is a Roman cross ending in an apse, with a square corner tower marking the entrance; a planned 135-foot steeple was never built. Round arches appear throughout the windows. Inside, the sanctuary has a theatrical-style sloping floor, a corrugated iron ceiling originally painted sky blue, and stained glass partitions separating it from the vestry. The architect was Lawrence B. Valk of New York City, and foreman Robert G. Norton supervised construction. The congregation traces to a Methodist meeting house on Sewall Street, with the cornerstone for the new church laid in 1888 and dedication on April 25, 1889. Since the Great Fire of 1914 destroyed most local buildings of this era, the church is valued as a rare Salem example of its style.
Significance in brief: The nomination argues the church is a locally unique example of Romanesque Revival church architecture in the manner popularized around Boston by H.H. Richardson. Because the Great Fire of 1914 destroyed most local development from this period, it survives as a rare example of the style in Salem. It is stated to meet criterion C and to retain integrity of location, design, setting, materials, workmanship and association.
Machine-generated summary. This summary was generated by a language model from the official nomination document and has not been reviewed line by line by an editor. It may contain errors. Check the source document before relying on any detail. Source: nomination document (PDF) · National Archives catalog entry. NRHP reference 83000588, listed April 15, 2014. Summary generated October 2026 (model claude-sonnet-5-5, prompt v1.0-2026-10-29, confidence high).
Key facts
| Address | 8 North St., Salem |
|---|---|
| County | Essex County |
| Listed | April 15, 2014 |
| Reference number | 83000588 |
| Resource type | Building |
| Architect / builder | Architect Lawrence B. Valk of New York City; construction supervised by foreman Robert G. Norton |
| Architectural style | Romanesque Revival |
| Criteria |
|
| Areas of significance | Architecture |
| Level of significance | State |
| Status (as stated in the nomination) | Present use is church; a parish building at the rear was demolished in 1957 and replaced by a two-story brick education building. The sanctuary is described as well preserved. |
| Acreage | 0.7 |
| Coordinates | 42.52202, -70.89842 (NPS GIS) |
What listing means for this property
Religious properties are listed for their architectural or historical significance, not their religious use. Listing is honorary and does not restrict the congregation's use of the building. The federal rehabilitation credit is generally unavailable unless part of the building is income-producing; some state programmes and preservation grants do cover religious buildings. Federal funding or permits trigger Section 106 review.
General information, not legal or tax advice. Rules change; confirm with your State Historic Preservation Office or a qualified adviser.
Sources and further reading
- National Park Service, National Register of Historic Places database (snapshot May 2026), reference 83000588.
- Nomination form (PDF, National Archives) — catalog entry
- Wikipedia article (used for cross-checking only; text not reproduced here)
- Wikidata Q7983973
- This listing as JSON
Last updated October 2026. Found an error? See the editorial policy for how to report it.