Crombie Street District

Why it's listed
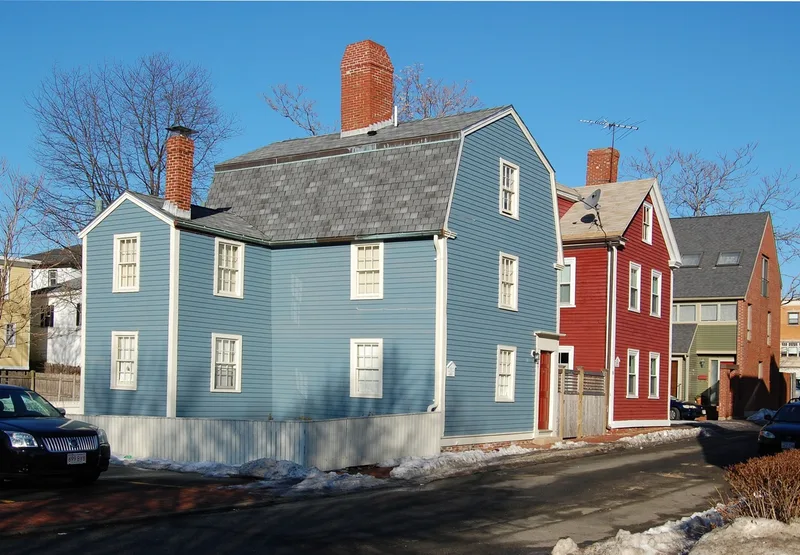
Crombie Street is a small enclave of eight buildings in downtown Salem, Massachusetts, laid out in 1805 by Benjamin Crombie, who ran a tavern on Essex Street. It is the only surviving downtown residential group from the early 19th century, and it shows how the city looked then. The buildings sit close to the sidewalk, yet their irregular placement gives the street a rural feel. Most are wood, though the church, the Bowker House and the older Prince House are brick. Styles run from a Georgian gambrel-roofed house moved to the street in 1830 to Federal houses and an Italianate home on Barton Square built in 1846. The most prominent building is the Crombie Street Church, built as a theater in 1828 and converted to a church in 1832. Its large arched facade blends Federal and Greek Revival design. Next to it, the Bowker House, built around 1810, was updated with brownstone trim about 1860.
Significance in brief: It is the only surviving downtown residential group from the early 19th century in Salem, so it shows what the city looked like at that time. The buildings range from Georgian to Federal, Greek Revival and Italianate. Three buildings at the north end, the Crombie Street Church, the Bowker House and the Peirson House, are individually noteworthy.
Machine-generated summary. This summary was generated by a language model from the official nomination document and has not been reviewed line by line by an editor. It may contain errors. Check the source document before relying on any detail. Source: nomination document (PDF) · National Archives catalog entry. NRHP reference 83000575, listed September 16, 1983. Summary generated October 2026 (model claude-sonnet-5-5, prompt v1.0-2026-10-29, confidence medium).
Key facts
| Address | 7-15 and 16-18 Crombie St., and 13 Barton St., Salem |
|---|---|
| County | Essex County |
| Listed | September 16, 1983 |
| Reference number | 83000575 |
| Resource type | District |
| Architect / builder | Benjamin Crombie (developer; built 9 Crombie Street); J.W. Barton (built the theater, 1828); Joshua Loring (built 15 Crombie Street); Dr. E.B. Peirson (built 13 Barton Square); James Bott (moved 18 Crombie Street in 1830) |
| Architectural style | Mix of Georgian, Federal, Greek Revival and Italianate |
| Areas of significance | Architecture |
| Level of significance | Local |
| Status (as stated in the nomination) | Area described as generally good in condition, primarily residential and privately owned; the church building is in use as a church, and 15 Crombie Street has been converted to multifamily use. |
| Acreage | 0.8 |
| Coordinates | 42.52077, -70.89729 (NPS GIS) |
What listing means for this property
This is a historic district. Buildings within its boundary are either contributing (they add to the district's significance) or non-contributing. Owners of contributing income-producing buildings can claim the 20% federal rehabilitation tax credit; homeowners should look at state credits. National Register districts impose no design review by themselves; a local historic district ordinance, if one exists, does (the difference explained).
General information, not legal or tax advice. Rules change; confirm with your State Historic Preservation Office or a qualified adviser.
Sources and further reading
- National Park Service, National Register of Historic Places database (snapshot May 2026), reference 83000575.
- Nomination form (PDF, National Archives) — catalog entry
- Wikipedia article (used for cross-checking only; text not reproduced here)
- Wikidata Q5187572
- This listing as JSON
Last updated October 2026. Found an error? See the editorial policy for how to report it.